
112 Raccoon Cove RoadLamoine, ME 04605Price: $469,000

  • Price: $469,000
  • Est. Mortgage of $/month
  • 113 Days on Market
$
$
%
$/month over payments
Federal 30-year interest rate: 6.58% last updated on Jul 23, 2026
* All Figures are estimates. Check with your bank or proposed mortgage company for actual interest rates.
This product uses the FRED® API but is not endorsed or certified by the Federal Reserve Bank of St. Louis.
  • $469,000List Price
  • 3Bedrooms
  • 2Bathrooms
  • 1,568Square Feet
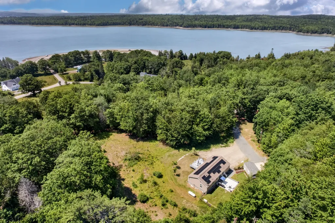
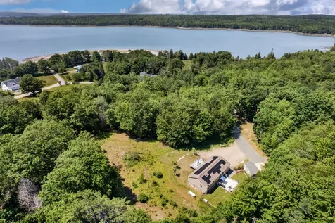
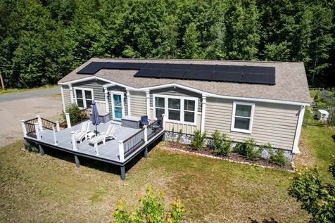
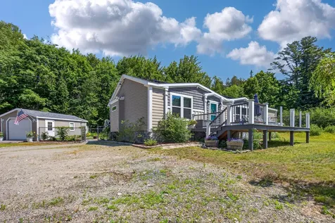
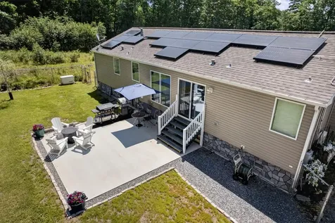
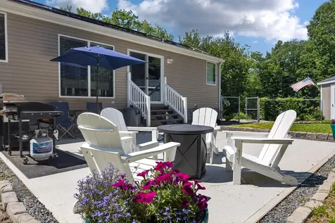
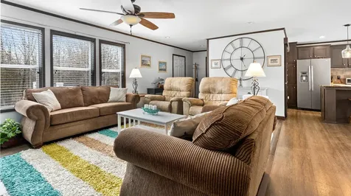
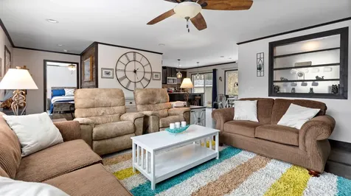
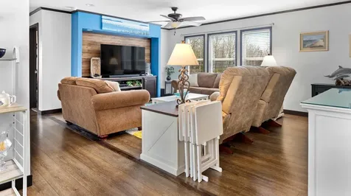
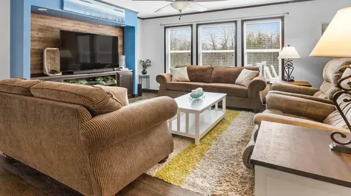
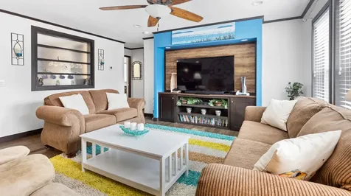
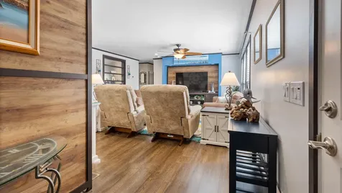
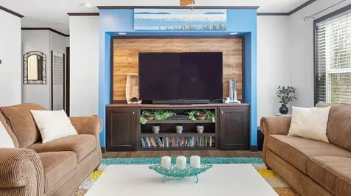
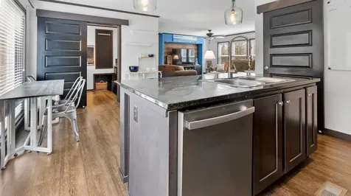
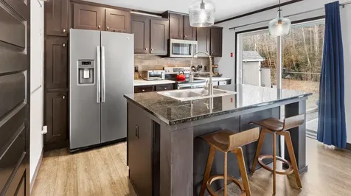
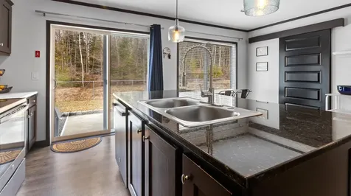
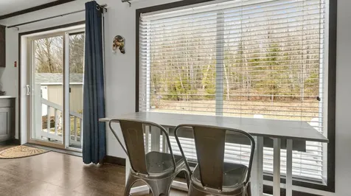
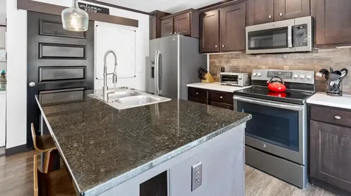
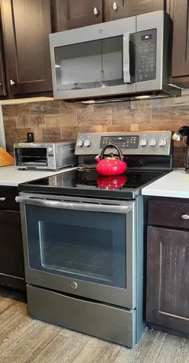
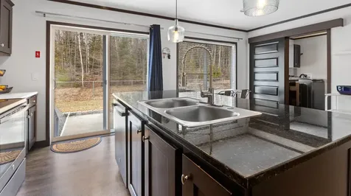
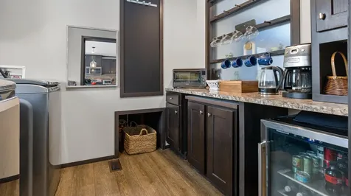
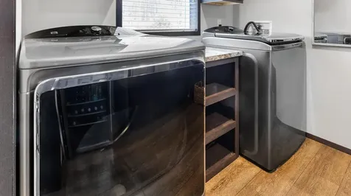
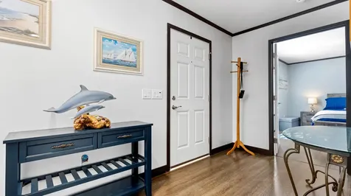
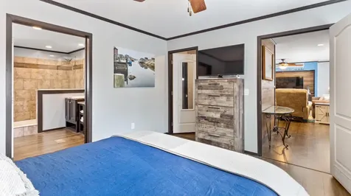
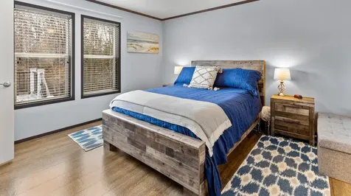
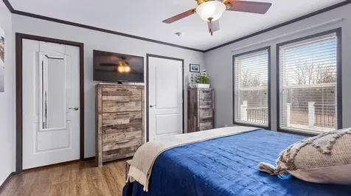
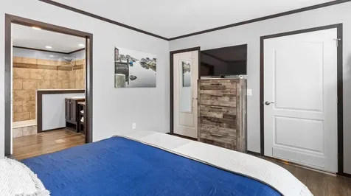
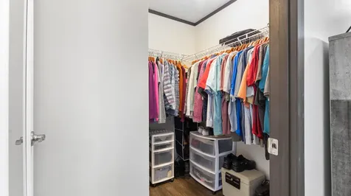
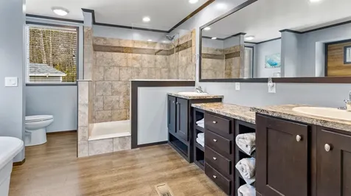
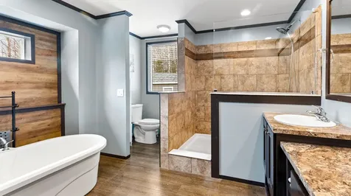
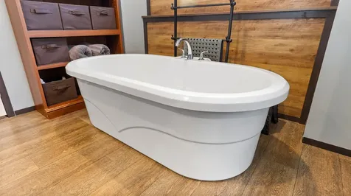
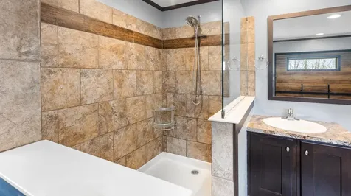
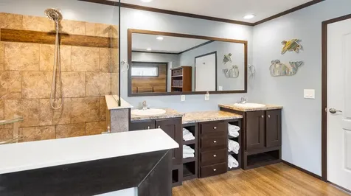
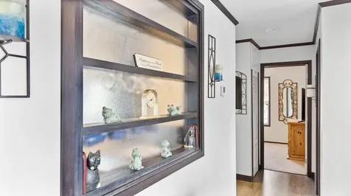
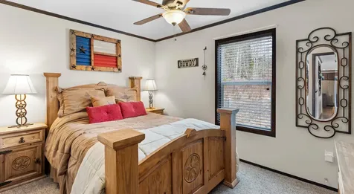
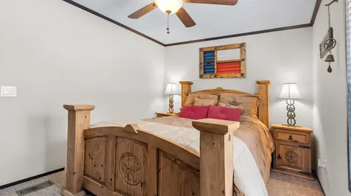
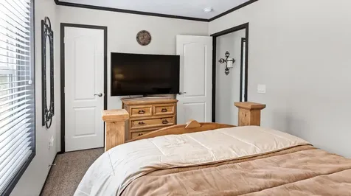
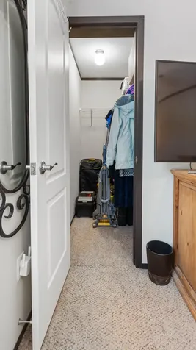
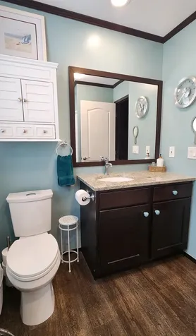
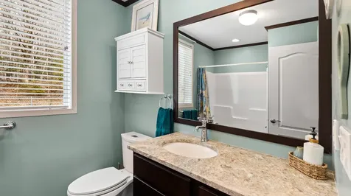
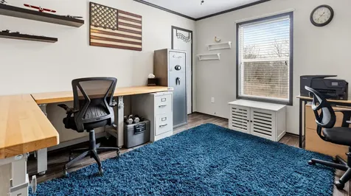
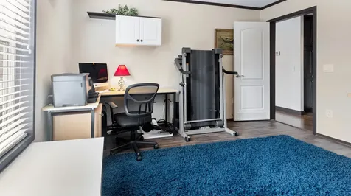
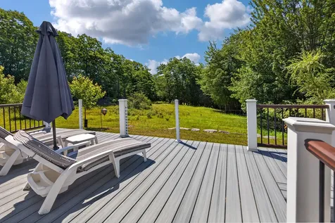
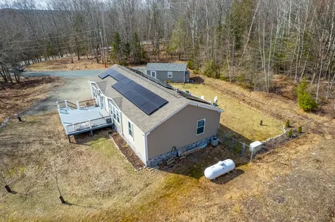
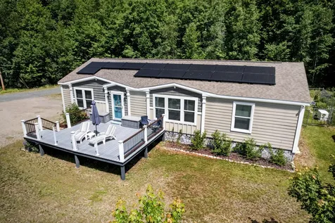
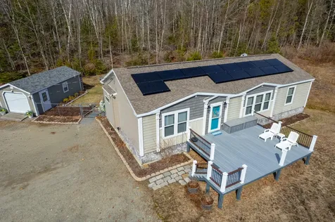
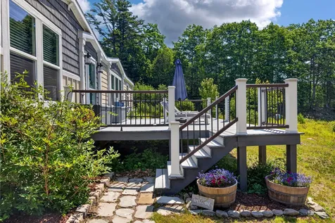
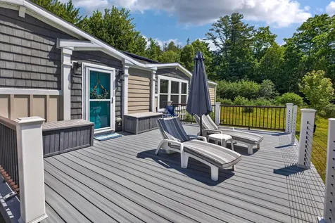
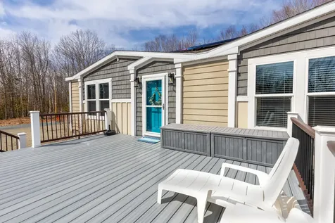
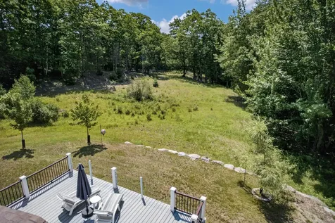
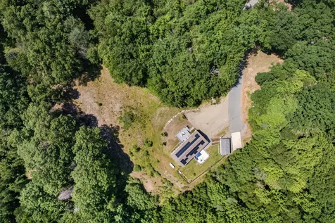
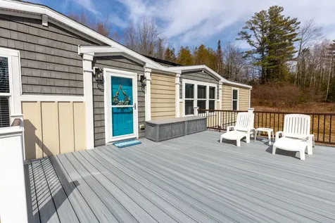
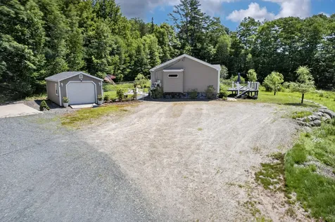
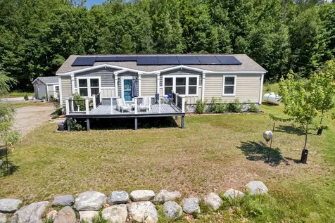
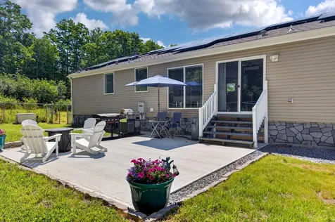
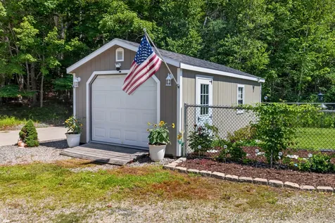
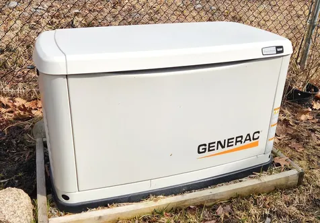
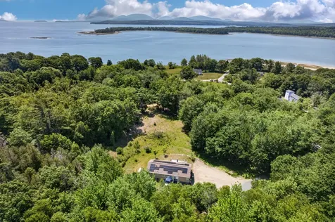
This beautifully maintained 2018-built home in Lamoine offers the perfect blend of modern comfort, energy efficiency, and coastal Maine living. Located just a few hundred feet from public access at Marlboro Beach, minutes from downtown Ellsworth, and only 30 minutes from Acadia National Park and Mount Desert Island, this property is ideally situated for year-round living or as a Maine getaway. You'll get seasonal peaks of the ocean while natural light fills the south-facing living room. The low-maintenance composite deck provides the perfect spot to relax and enjoy the sunshine. The backyard is designed for both entertaining and everyday living, featuring a concrete patio, a fully fenced yard for pets or play. A bonus concrete slab is already in place for an RV or the potential construction of an ADU, subject to local approvals. Inside, the bright, open kitchen features a large center island, walk-in pantry, and oversized windows that create a welcoming gathering space. A dedicated laundry room with built-in storage adds everyday convenience. The spacious primary suite impresses with an ensuite bath with double vanities, a soaking tub, separate shower, and walk-in closet. Two additional bedrooms also feature walk-in closets, providing exceptional storage throughout the home. Outside, the detached workshop/shed offers ample space for hobbies, tools, and equipment, and the riding lawn mower conveys with the property. A whole-house generator provides peace of mind during Maine's changing seasons. Adding even more long-term value, the home is equipped with solar panels, helping reduce monthly electricity bills while providing protection against rising energy prices. Combined with the home's modern construction and efficient design, this renewable energy system offers an attractive blend of sustainability, savings, and everyday comfort.
Listed by Katherine Dawson of ERA Dawson-Bradford Co.

Driving Directions

Ask A Question

Do not fill in this field:

I agree to receive marketing and customer service calls and text messages from 176 Stuart Shores - Portside Luxury Home. To opt out, you can reply 'stop' at any time or click the unsubscribe link in the emails. Consent is not a condition of purchase. Msg/data rates may apply. Msg frequency varies. Privacy Policy.

This site is protected by reCAPTCHA and the Google Privacy Policy and Terms of Service apply.

More Info

Tax Information

  • Parcel Number 112RaccoonCoveRoadLamoine04605
  • Taxes$1,931

Basic Information

  • List Price$469,000
  • LocationTypeNear Public Beach, Rural
  • MLS Number1656714
  • Property SubTypeSingle Family Residence
  • Property TypeResidential
  • StatusACT

Interior

  • Furnished Negotiable
  • Interior Features 1st Floor Primary Bedroom w/Bath, Bathtub, One-Floor Living, Pantry, Walk-In Closet(s)

Exterior

  • Exterior Vinyl Siding
  • Fencing Fenced
  • RoofShingle

Property Information

  • Acreage3.52
  • Lot Features Near Public Beach, Rural, Open Lot, Rolling Slope, Wooded
  • Square Feet1,568

Water Body

  • Water AccessPrivate, Well
  • Water Body NameMount Desert Narrows
  • Water Body TypeCove, Ocean
  • Water ViewSeasonal

Parking

  • Parking 5 - 10 Spaces, On Site
  • Parking Features Gravel,5 - 10 Spaces, On Site

Location

  • Address112 Raccoon Cove Road
  • Building Number112
  • CountyHancock
  • StateME
  • StreetRaccoon Cove Road
  • TownLamoine
  • Zip04605

Property

  • Other Structures Shed(s)
  • Road Surface Type Paved
  • Site Open, Rolling/Sloping, Wooded
  • Vehicle Storage Other Vehicle Storage

Utilities

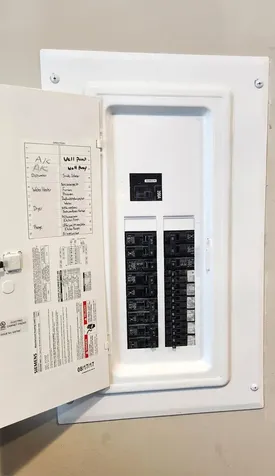
  • Electric Circuit Breakers, Photovoltaics Seller Owned
  • Heat SystemGas Bottled, Forced Air
  • Heating FuelGas Bottled
  • Heating YN Yes
  • Recreational Water Nearby, Oceanfront, Waterfront Tidal
  • Waste Water DisposalPrivate Sewer, Septic Design Available, Septic Tank

Other

  • Date Listed04/07/2026
  • Equipment Generator, Internet Access Available
  • Other Equipment Generator, Internet Access Available

Rooms

  • Bathroom2
  • Bathrooms Total Decimal 2
  • Bedrooms3
  • Full Bath2
  • Laundry Features Main Level, Built-Ins
  • Room Features Breakfast Nook, Built-Ins, Closet, Double Vanity, Eat-in Kitchen, Kitchen Island, Pantry, Separate Shower, Soaking Tub, Suite, Walk-In Closet(s)

Building

  • BasementExterior Entry, Crawl Space, Slab
  • Basement Entry Exterior Only
  • Body Type Double Wide
  • Building ConstructionMobile
  • Flooring Carpet, Luxury Vinyl
  • FoundationSlab, Poured Concrete
  • Patio And Porch Features Deck, Patio
  • Property StyleRanch
  • Rooms7
  • Year Built2018

Amenities

  • Amenities
    • 1st Floor Primary Bedroom w/Bath
    • Bathtub
    • Fenced
    • Main Level
    • One-Floor Living
    • Pantry
    • Walk-in Closets
  • Appliances IncludedDishwasher, Dryer, Microwave, Electric Range, Refrigerator, Washer
  • Kitchen Amenities Breakfast Nook, Eat-in Kitchen, Island, Pantry
  • Laundry Room Amenities Built-Ins
  • Living Room Amenities Built-Ins
  • Other AmenitiesBasement, Beachfront, Water View
  • Primary Bedroom Amenities Double Vanities, Separate Shower, Soaking Tub, Suite, Walk-in Closet

Listing data is derived in whole or in part from the Maine IDX and is for consumers' personal, noncommercial use only. Dimensions are approximate and not guaranteed. All data should be independently verified. ©2026 Maine Real Estate Information System, Inc. All Rights Reserved. equal opportunity housing logo   Privacy Policy

176 Stuart Shores - Portside Luxury Home participates in ©2026 Maine Listings Internet Data Exchange program, allowing us to display other Maine IDX Participants' listings. This website does not display complete listings. Certain listings of other real estate brokerage firms have been excluded. Mortgage figures are estimates. Check with your bank or proposed mortgage company for actual interest rates. This product uses the FRED® API but is not endorsed or certified by the Federal Reserve Bank of St. Louis.

Hi there! How can we help you?

Contact us using the form below or give us a call.

Send Us A Message:

I agree to receive marketing and customer service calls and text messages from 176 Stuart Shores - Portside Luxury Home. To opt out, you can reply 'stop' at any time or click the unsubscribe link in the emails. Consent is not a condition of purchase. Msg/data rates may apply. Msg frequency varies. Privacy Policy.

Do not fill in this field:

This site is protected by reCAPTCHA and the Google Privacy Policy and Terms of Service apply.

Hi there! How can we help you?

Contact us using the form below or give us a call.

Send Us A Message:

Do not fill in this field:

This site is protected by reCAPTCHA and the Google Privacy Policy and Terms of Service apply.

Hi there! How can we help you?

Contact us using the form below or give us a call.

Send Us A Message:

Do not fill in this field:

This site is protected by reCAPTCHA and the Google Privacy Policy and Terms of Service apply.

Do not fill in this field:

This site is protected by reCAPTCHA and the Google Privacy Policy and Terms of Service apply.

Do not fill in this field:

This site is protected by reCAPTCHA and the Google Privacy Policy and Terms of Service apply.

Do not fill in this field:

This site is protected by reCAPTCHA and the Google Privacy Policy and Terms of Service apply.

$

Do not fill in this field:

This site is protected by reCAPTCHA and the Google Privacy Policy and Terms of Service apply.

Start A Conversation

Do not fill in this field:

I agree to receive marketing and customer service calls and text messages from 176 Stuart Shores - Portside Luxury Home. To opt out, you can reply 'stop' at any time or click the unsubscribe link in the emails. Consent is not a condition of purchase. Msg/data rates may apply. Msg frequency varies. Privacy Policy.

This site is protected by reCAPTCHA and the Google Privacy Policy and Terms of Service apply.
Lake view