

15 Castaway DriveOrland, ME 04472Price: $519,000

  • Price: $519,000
  • Est. Mortgage of $/month
  • 68 Days on Market
$
$
%
$/month over payments
Federal 30-year interest rate: 6.58% last updated on Jul 23, 2026
* All Figures are estimates. Check with your bank or proposed mortgage company for actual interest rates.
This product uses the FRED® API but is not endorsed or certified by the Federal Reserve Bank of St. Louis.
  • $519,000List Price
  • 3Bedrooms
  • 2Bathrooms
  • 1,730Square Feet
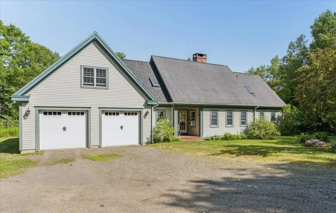
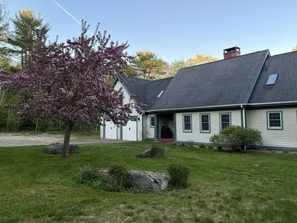
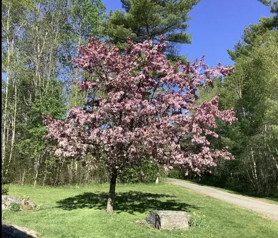
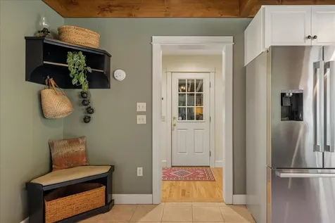
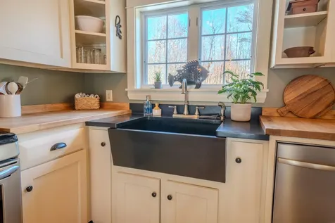
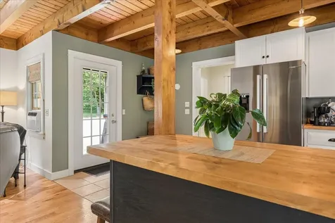
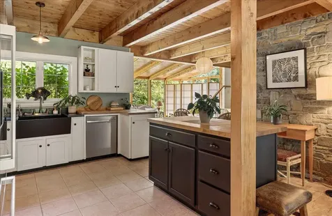
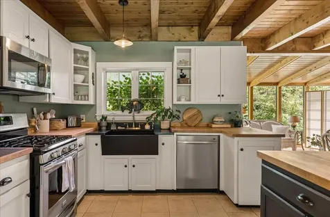
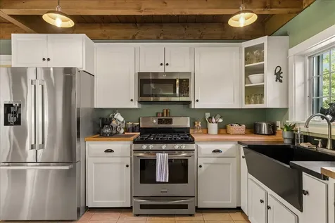
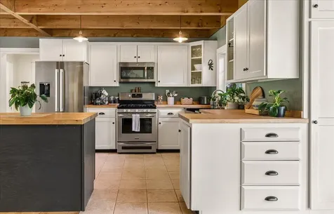
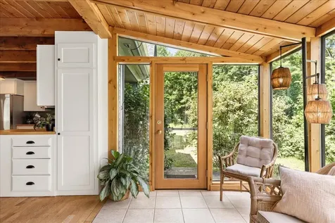
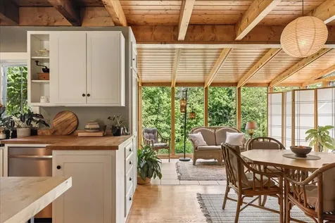
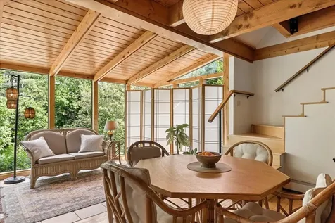
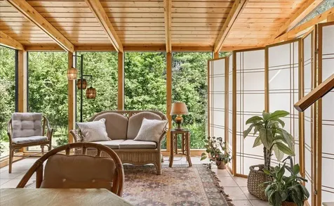
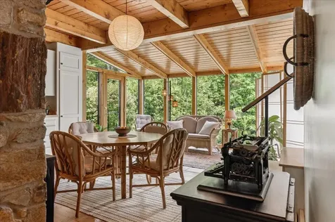
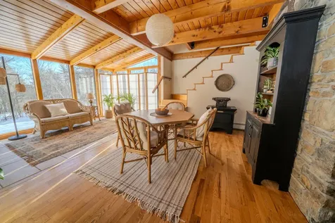
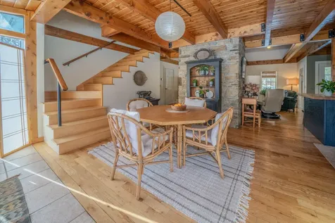
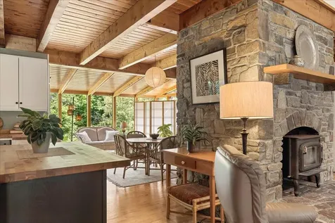
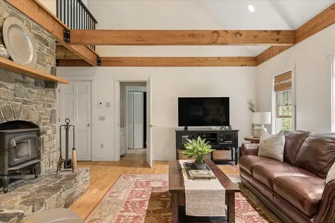
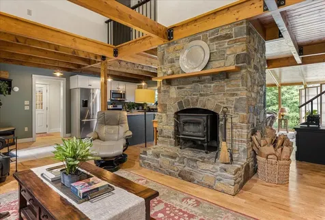
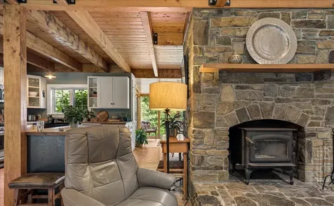
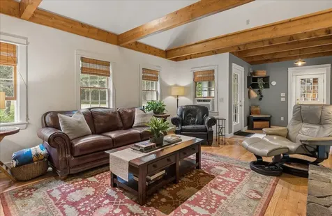
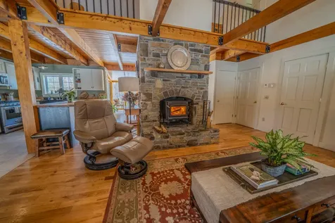
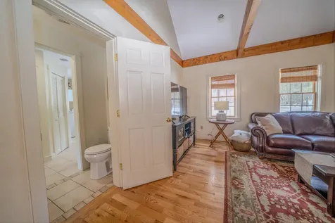
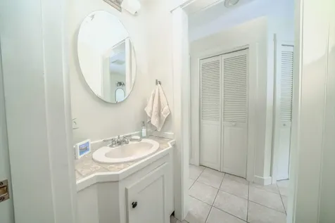
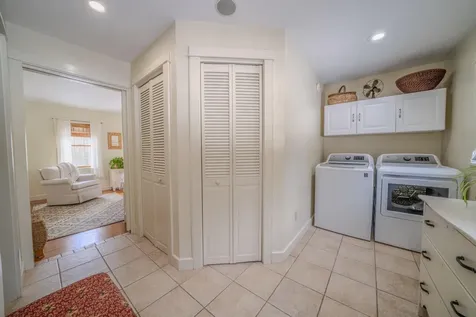
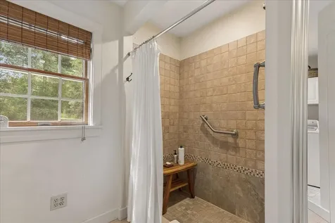
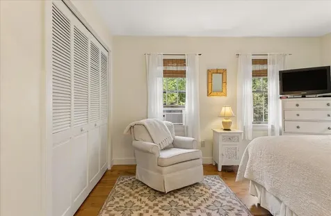
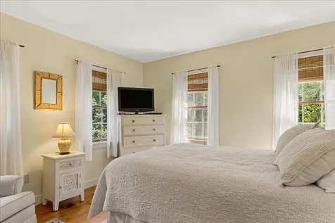
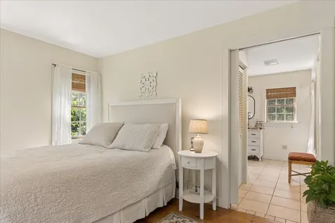
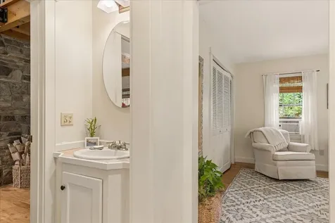
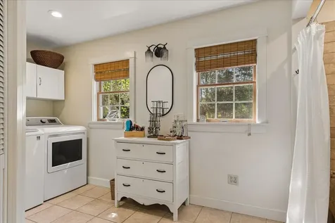
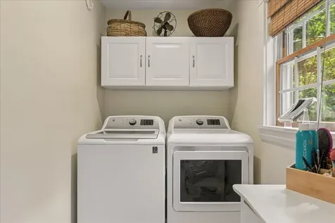
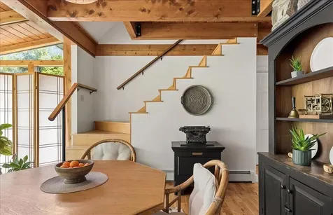
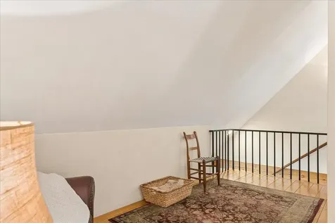
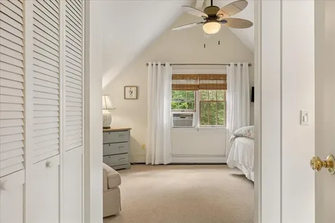
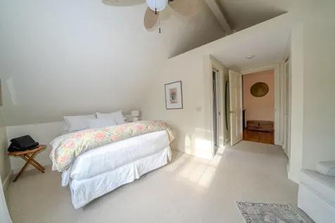
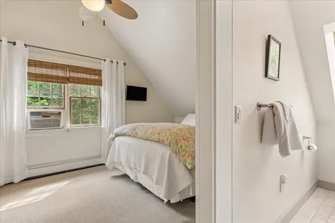
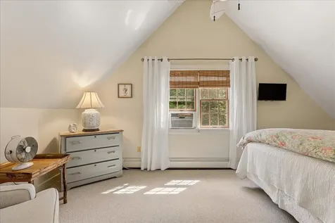
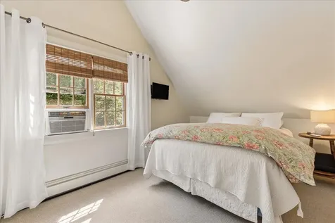
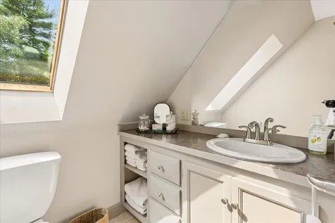
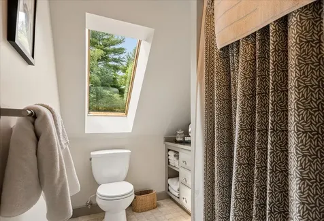
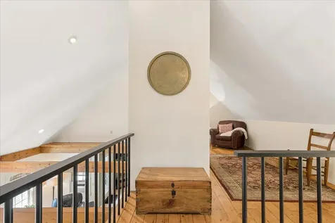
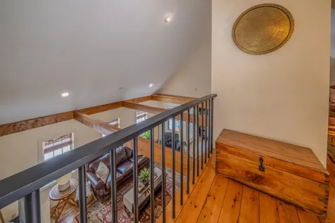
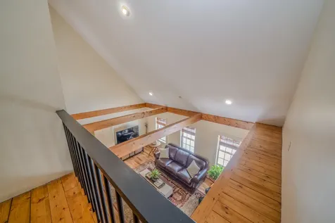
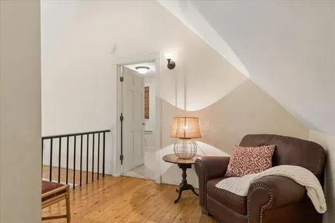
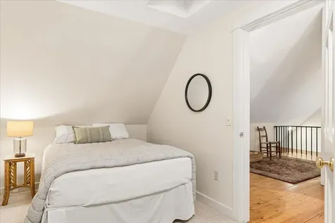
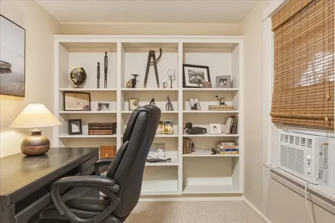
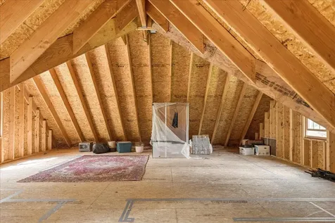
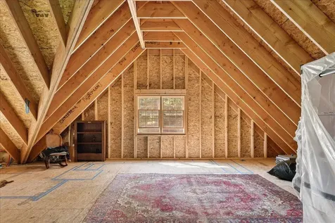
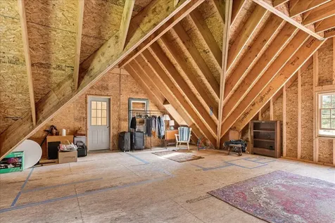
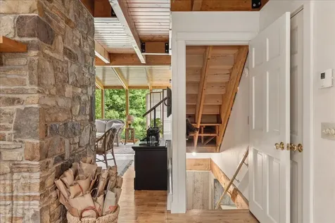
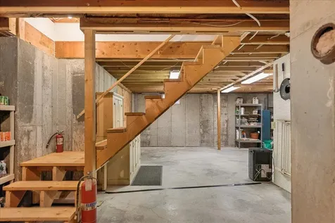
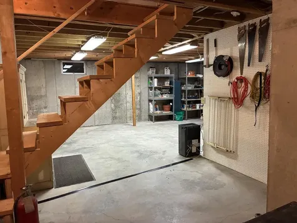
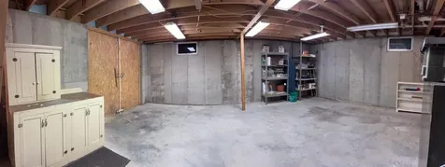
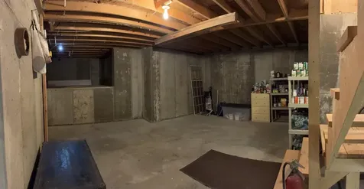
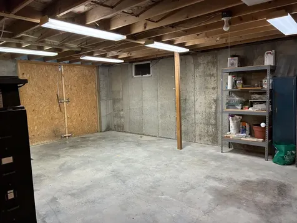
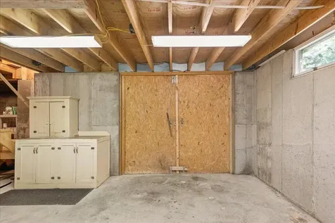
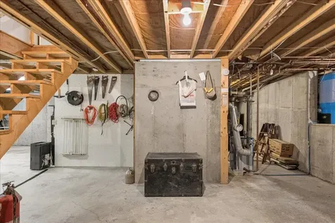
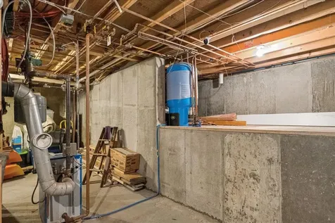
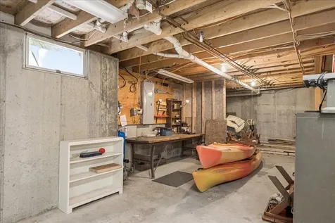
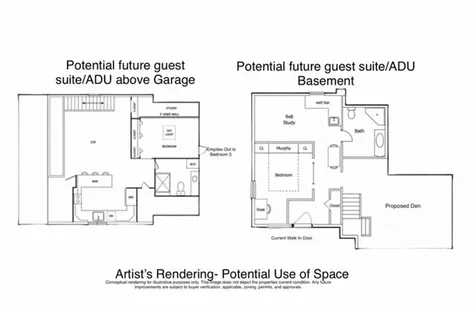
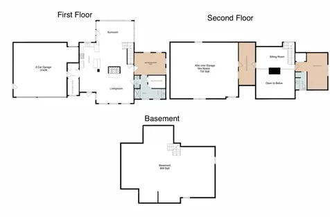
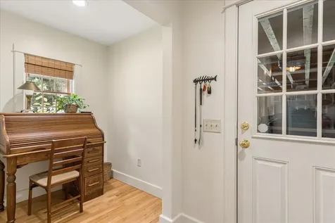
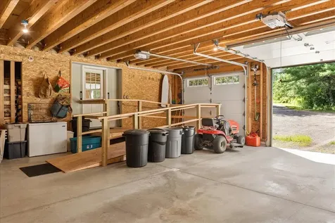
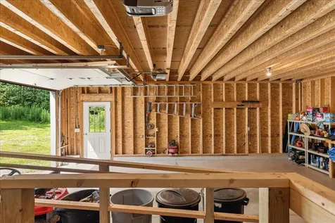
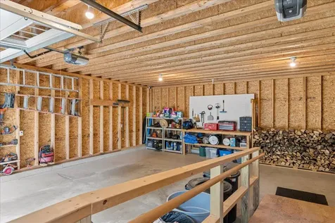
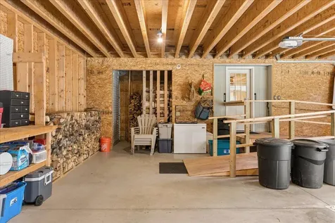
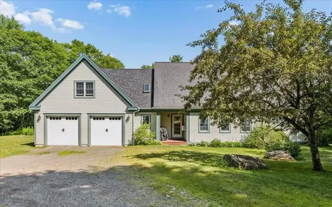
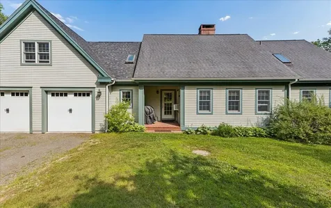
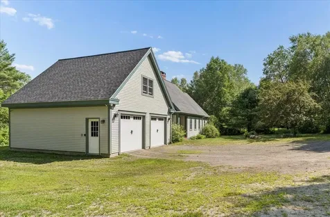
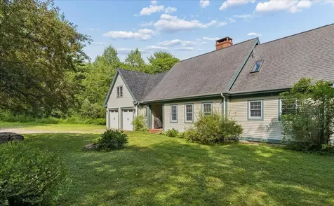
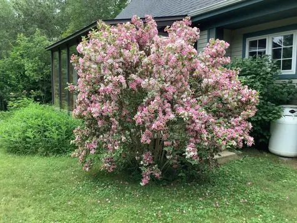
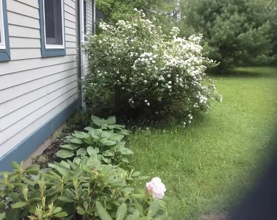
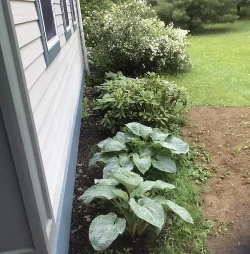
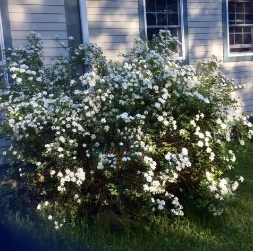
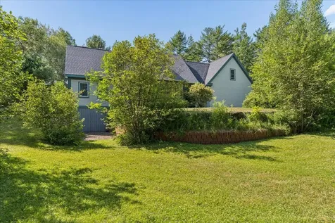
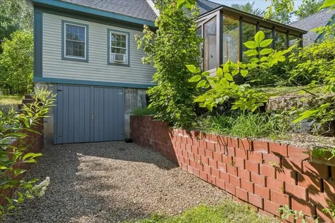
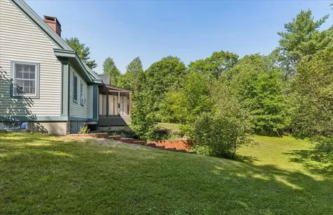
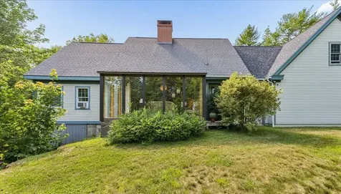
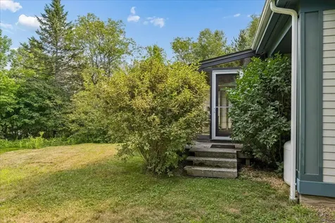
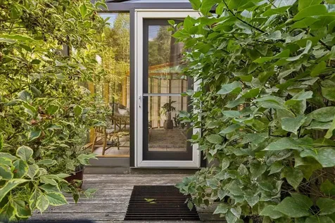
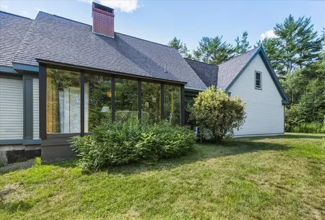
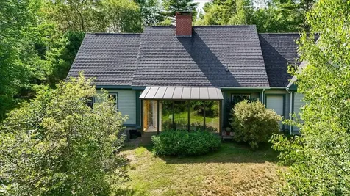
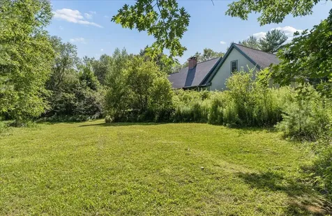
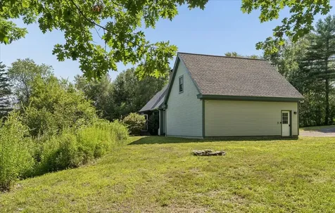
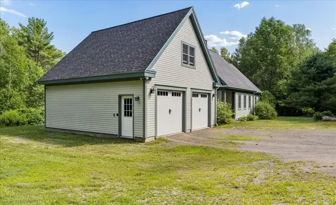
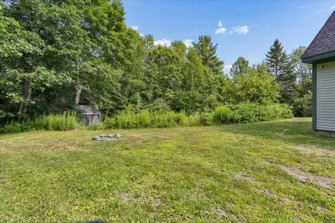
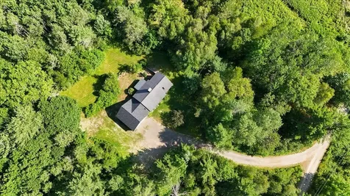
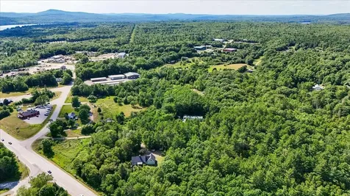
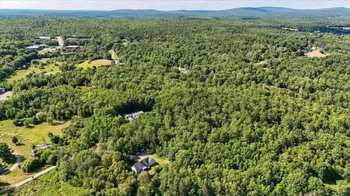
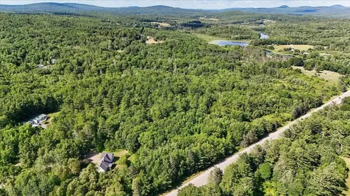
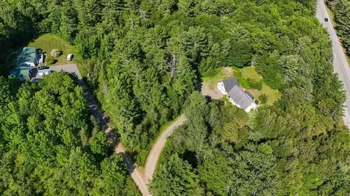
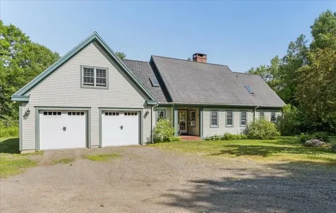
Nestled on 3 private wooded acres in Orland, Maine, this meticulously maintained custom home offers timeless New England craftsmanship, exceptional privacy, and remarkable expansion potential. Surrounded by mature forest and seasonal flowering crabapple blooms, the property captures the essence of Maine living. Conveniently located just off U.S. Route 1, the home is approximately 30 minutes from Bangor, Belfast, Ellsworth, and Castine, and less than an hour from Acadia National Park. Nearby are the Narramissic River, Bucksport Golf Club, and endless opportunities for boating, fishing, hiking, and year-round recreation. The 1,730-square-foot home features three bedrooms, two full bathrooms, and approximately 1,520 square feet of unfinished space, offering outstanding flexibility for multigenerational living, guest accommodations, a home office, studio, or future rental potential. Quality craftsmanship shines throughout with oak hardwood floors, exposed timber beams, V-match spruce ceilings, handcrafted aspen stairways, and a cedar sunroom overlooking the peaceful woodland setting. The kitchen features butcher block countertops, a honed black granite farmhouse sink, and newer appliances, while the living room is centered around a stone fireplace with a glass-front wood-burning insert. Expansion opportunities include a 637-square-foot unfinished space above the garage with rough-in plumbing and an 883-square-foot daylight walkout basement plumbed for a future accessory dwelling unit (ADU). Both can be incorporated into the home or configured with private entrances. Additional acreage available. A rare opportunity to own a beautifully crafted Maine home offering privacy, flexibility, and room to grow.
Listed by Mark Eastman of Ocean's Edge Realty LLC

Driving Directions

Ask A Question

Do not fill in this field:

I agree to receive marketing and customer service calls and text messages from 176 Stuart Shores - Portside Luxury Home. To opt out, you can reply 'stop' at any time or click the unsubscribe link in the emails. Consent is not a condition of purchase. Msg/data rates may apply. Msg frequency varies. Privacy Policy.

This site is protected by reCAPTCHA and the Google Privacy Policy and Terms of Service apply.

More Info

Tax Information

  • Parcel Number ORLA-000019-000000-000021
  • Taxes$3,422

Location

  • Address15 Castaway Drive
  • Building Number15
  • CountyHancock
  • StateME
  • StreetCastaway Drive
  • TownOrland
  • Zip04472

Property

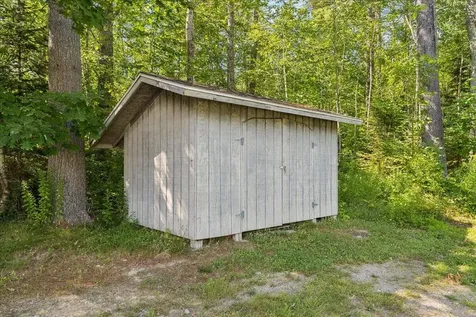
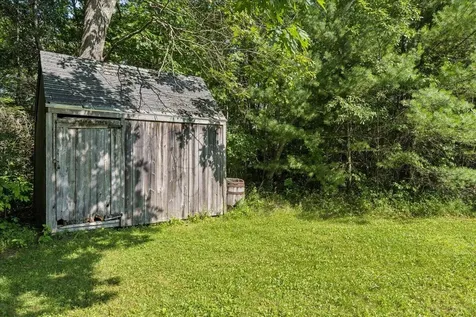
  • Other Structures Outbuilding
  • Road Surface Type Gravel, Paved, Dirt
  • Vehicle Storage 3 Car, Attached, Underground, Basement

Utilities

  • Electric Circuit Breakers
  • Heat SystemOil, Wood, Hot Water, Zoned, Radiant
  • Heating YN Yes
  • Waste Water DisposalPublic Sewer

Water Body

  • Water AccessWell

Other

  • Date Listed05/22/2026
  • Equipment Cable, Internet Access Available
  • Other Equipment Cable, Internet Access Available

Parking

  • Parking Features Gravel,5 - 10 Spaces, Underground, Basement

Basic Information

  • List Price$519,000
  • LocationTypeNear Golf Course, Near Town
  • MLS Number1662652
  • Property SubTypeSingle Family Residence
  • Property TypeResidential
  • StatusACT
  • Virtual TourView Tour

Interior

  • Interior Features 1st Floor Primary Bedroom w/Bath, Bathtub, One-Floor Living

Exterior

  • RoofShingle

Property Information

  • Acreage2.95
  • Lot Features Near Golf Course, Near Town, Level, Open Lot, Rolling Slope, Wooded
  • Square Feet1,730

Rooms

  • Bathroom2
  • Bathrooms Total Decimal 2
  • Bedrooms3
  • Full Bath2
  • Laundry Features Main Level

Building

  • Attached Garage YN Yes
  • BasementInterior Entry, Walk-Out Access, Full, Partial, Unfinished
  • FireplaceYes
  • Fireplaces Total 1
  • Flooring Carpet, Tile, Wood
  • GarageYes
  • Garage Spaces2
  • Patio And Porch Features Porch
  • Property StyleCape Cod
  • Rooms7
  • Year Built2000

Amenities

  • Amenities1st Floor Primary Bedroom w/Bath, Bathtub, Main Level, One-Floor Living
  • Appliances IncludedDishwasher, Dryer, Gas Range, Refrigerator, Washer
  • Other AmenitiesBasement, Fireplace, Golf

Listing data is derived in whole or in part from the Maine IDX and is for consumers' personal, noncommercial use only. Dimensions are approximate and not guaranteed. All data should be independently verified. ©2026 Maine Real Estate Information System, Inc. All Rights Reserved. equal opportunity housing logo   Privacy Policy

176 Stuart Shores - Portside Luxury Home participates in ©2026 Maine Listings Internet Data Exchange program, allowing us to display other Maine IDX Participants' listings. This website does not display complete listings. Certain listings of other real estate brokerage firms have been excluded. Mortgage figures are estimates. Check with your bank or proposed mortgage company for actual interest rates. This product uses the FRED® API but is not endorsed or certified by the Federal Reserve Bank of St. Louis.

Hi there! How can we help you?

Contact us using the form below or give us a call.

Send Us A Message:

I agree to receive marketing and customer service calls and text messages from 176 Stuart Shores - Portside Luxury Home. To opt out, you can reply 'stop' at any time or click the unsubscribe link in the emails. Consent is not a condition of purchase. Msg/data rates may apply. Msg frequency varies. Privacy Policy.

Do not fill in this field:

This site is protected by reCAPTCHA and the Google Privacy Policy and Terms of Service apply.

Hi there! How can we help you?

Contact us using the form below or give us a call.

Send Us A Message:

Do not fill in this field:

This site is protected by reCAPTCHA and the Google Privacy Policy and Terms of Service apply.

Hi there! How can we help you?

Contact us using the form below or give us a call.

Send Us A Message:

Do not fill in this field:

This site is protected by reCAPTCHA and the Google Privacy Policy and Terms of Service apply.

Do not fill in this field:

This site is protected by reCAPTCHA and the Google Privacy Policy and Terms of Service apply.

Do not fill in this field:

This site is protected by reCAPTCHA and the Google Privacy Policy and Terms of Service apply.

Do not fill in this field:

This site is protected by reCAPTCHA and the Google Privacy Policy and Terms of Service apply.

$

Do not fill in this field:

This site is protected by reCAPTCHA and the Google Privacy Policy and Terms of Service apply.

Start A Conversation

Do not fill in this field:

I agree to receive marketing and customer service calls and text messages from 176 Stuart Shores - Portside Luxury Home. To opt out, you can reply 'stop' at any time or click the unsubscribe link in the emails. Consent is not a condition of purchase. Msg/data rates may apply. Msg frequency varies. Privacy Policy.

This site is protected by reCAPTCHA and the Google Privacy Policy and Terms of Service apply.
Lake view