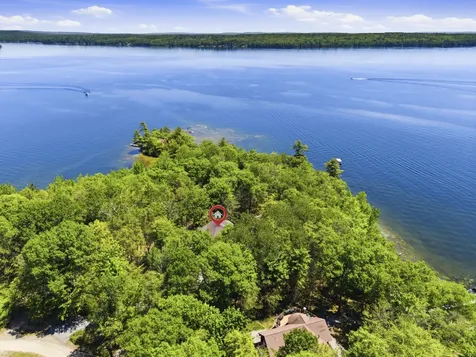

24 Emerald Point DriveFrye Island, ME 04071Price: $2,150,000

  • Price: $2,150,000
  • Est. Mortgage of $/month
  • 37 Days on Market
$
$
%
$/month over payments
Federal 30-year interest rate: 6.58% last updated on Jul 23, 2026
* All Figures are estimates. Check with your bank or proposed mortgage company for actual interest rates.
This product uses the FRED® API but is not endorsed or certified by the Federal Reserve Bank of St. Louis.
  • $2,150,000List Price
  • 4Bedrooms
  • 4Bathrooms
  • 4,850Square Feet
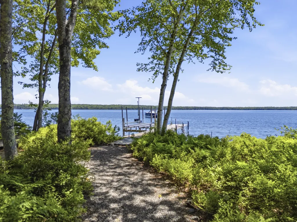
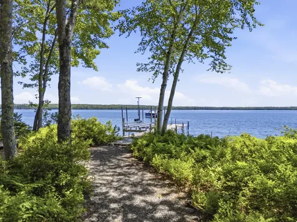
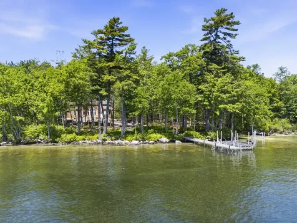
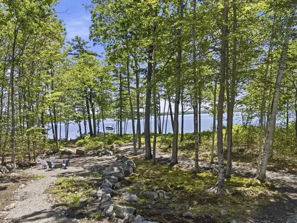
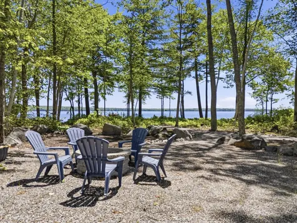
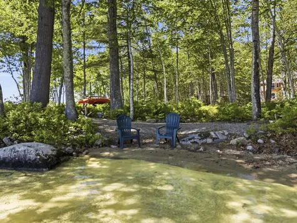
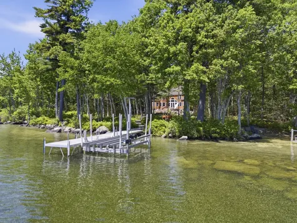
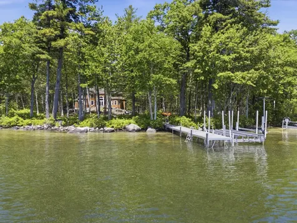
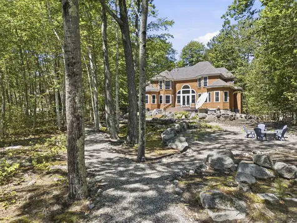
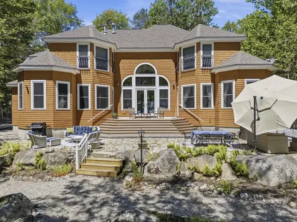
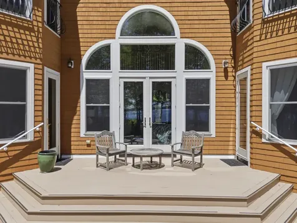
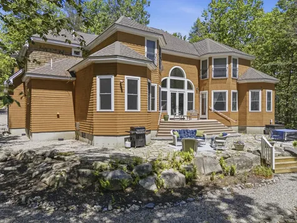
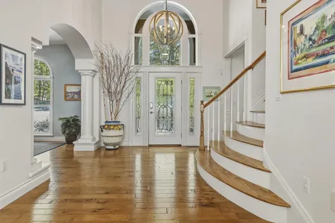
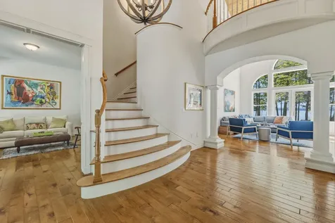
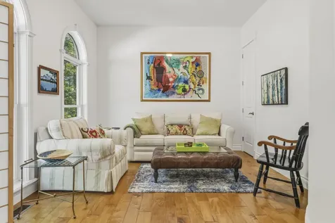
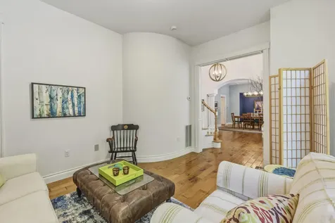
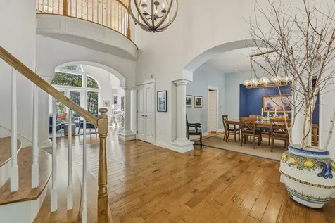
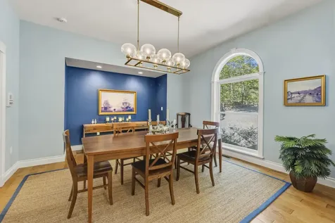
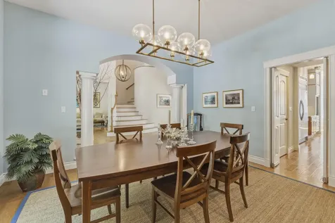
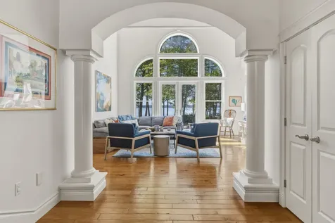
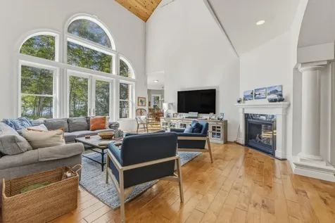
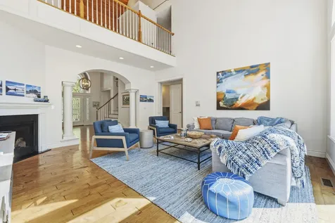
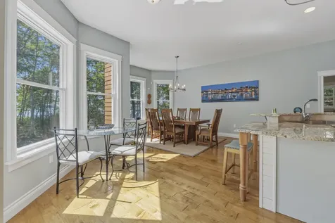
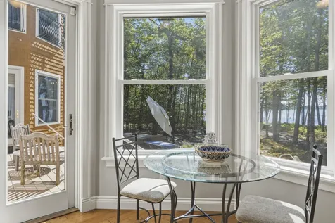
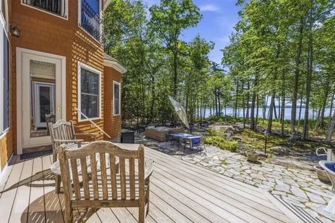
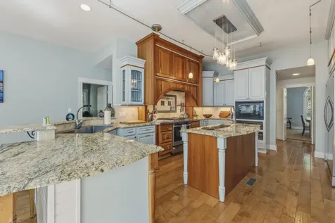
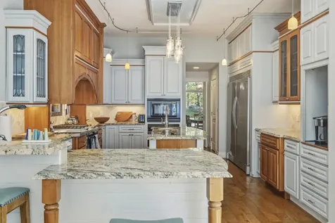
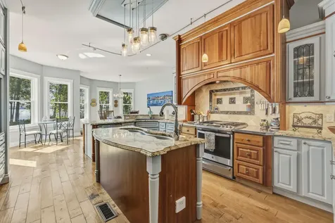
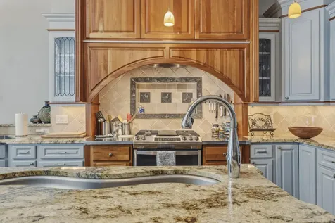
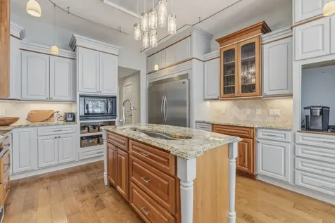
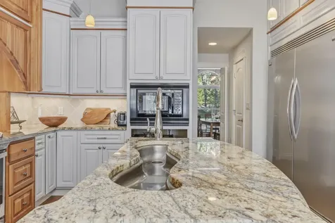
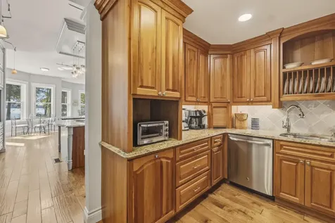
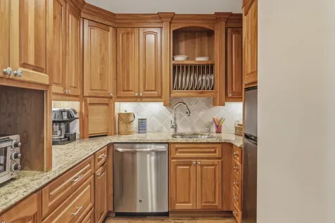
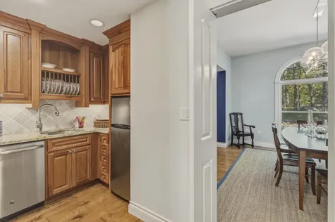
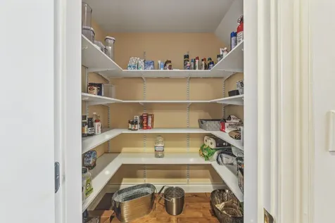
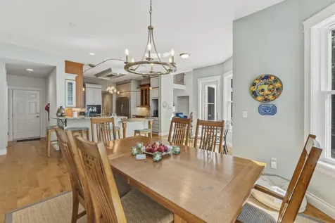
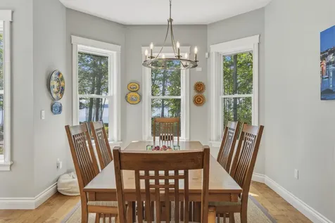
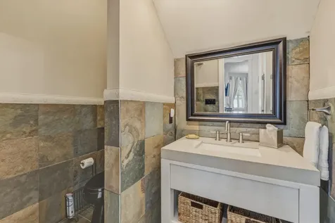
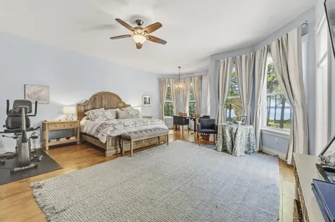
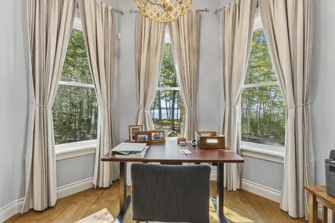
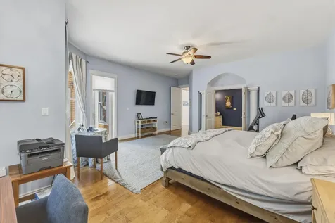
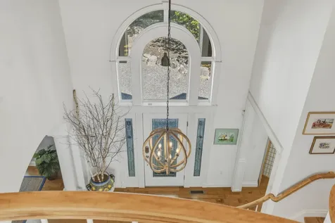
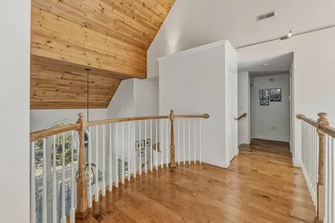
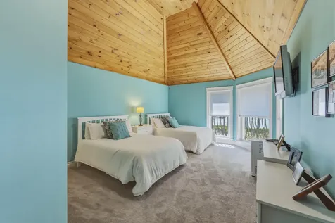
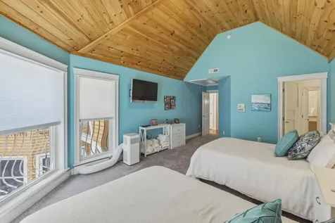
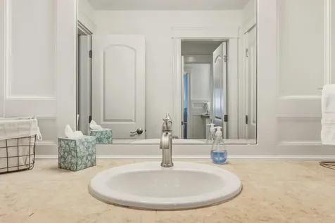
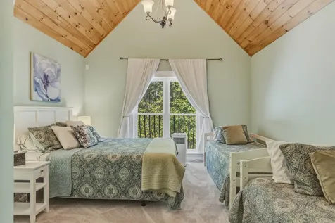
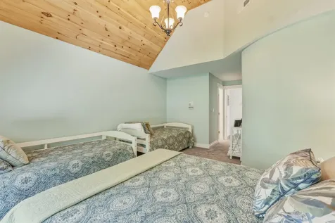
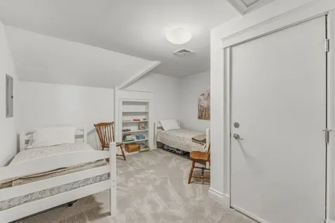
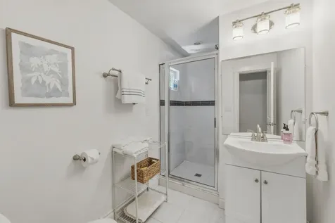
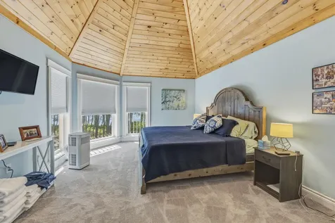
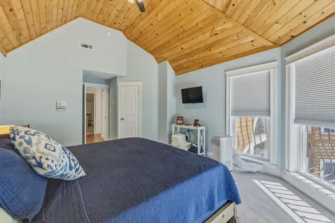
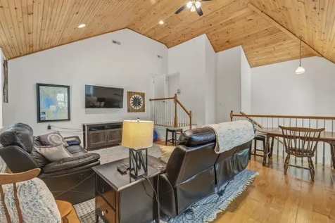
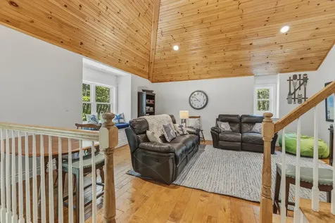
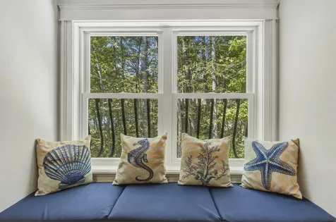
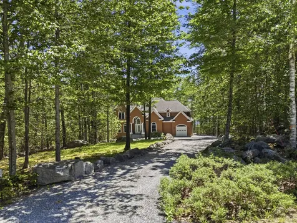
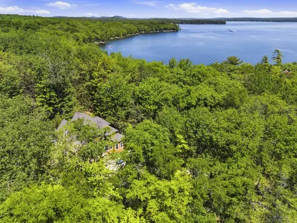
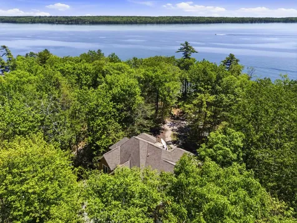
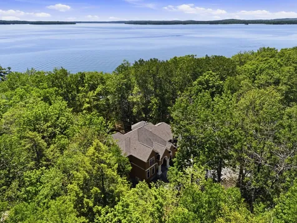
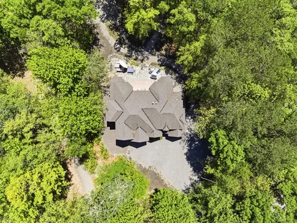
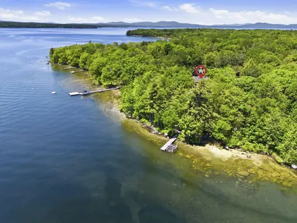
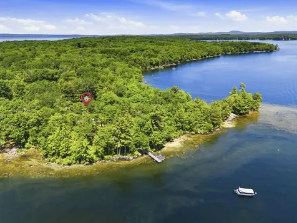
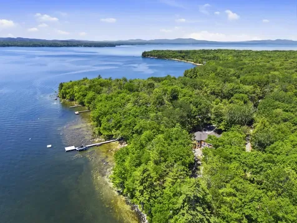
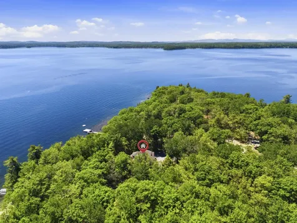
Where else on Sebago Lake can you enjoy the convenience of a golf cart ride to a championship golf course, pickleball and tennis courts, swimming pool, fitness center, youth summer camp, and athletic fields for baseball, soccer, and lacrosse,all surrounded by breathtaking views of the White Mountains & Mount Washington from the island and wonderful sunrises from property? Start your mornings picking wild blueberries for fresh pancakes before spending the day on the crystal-clear waters of Sebago Lake. This exceptional property offers a rare combination of privacy, luxury, recreation, and investment potential. Set on a spectacular 1.3-acre private lot with 280 feet of pristine lake frontage, the property features its own sandy beach, dock, mooring, and boat lift-creating the ultimate waterfront retreat. The custom-built 4,850-square-foot home is being offered completely furnished and beautifully decorated, allowing you to move in and immediately begin enjoying lake life. Expansive lake views can be enjoyed from nearly every room. The thoughtfully designed interior features a gourmet kitchen with a spacious dining area, a formal dining room for entertaining, a large walk-in pantry, and a built-in butler's pantry. Every detail has been crafted for comfort, functionality, and gathering with family and friends. Outdoor living is equally impressive, with a large patio perfect for al fresco dining, relaxing with a morning coffee, or hosting summer gatherings. As the sun sets, gather around the fire pit for s'mores, stories, and unforgettable evenings under the stars. Whether you're seeking a family retreat, or an investment opportunity, this property offers it all. The extensive amenities available on the island make it one of the most sought-after rental destinations on Sebago Lake, providing exceptional appeal for investors looking to capitalize on the strong vacation rental market. This is more than a home-it's a lifestyle unlike any other on Sebago Lake
Listed by Lois O'Connor of Sunset Lakes Real Estate

Driving Directions

Ask A Question

Do not fill in this field:

I agree to receive marketing and customer service calls and text messages from 176 Stuart Shores - Portside Luxury Home. To opt out, you can reply 'stop' at any time or click the unsubscribe link in the emails. Consent is not a condition of purchase. Msg/data rates may apply. Msg frequency varies. Privacy Policy.

This site is protected by reCAPTCHA and the Google Privacy Policy and Terms of Service apply.

More Info

Tax Information

  • Parcel Number 24EmeraldPointDriveFryeIsland04071
  • Taxes$33,193

Location

  • Address24 Emerald Point Drive
  • Building Number24
  • CountyCumberland
  • StateME
  • StreetEmerald Point Drive
  • SubdivisionEmerald Point Homeowner’s Assoc.
  • TownFrye Island
  • Zip04071

Interior

  • Furnished Furnished
  • Interior Features 1st Floor Primary Bedroom w/Bath, Bathtub, Pantry, Shower, Storage, Walk-In Closet(s), Primary Bedroom w/Bath

Utilities

  • Cooling Central Air, Window Unit(s)
  • Cooling YN Yes
  • Electric Circuit Breakers, Underground
  • Heat SystemPropane, Forced Air
  • Heating YN Yes
  • Waste Water DisposalPrivate Sewer, Septic Design Available

Other

  • Association Fee Frequency Monthly
  • Association YN Yes
  • Date Listed06/22/2026
  • Green Energy Efficient Ceiling Fans, Dehumidifier, LED Light Fixtures, Smart Electric Meter

Parking

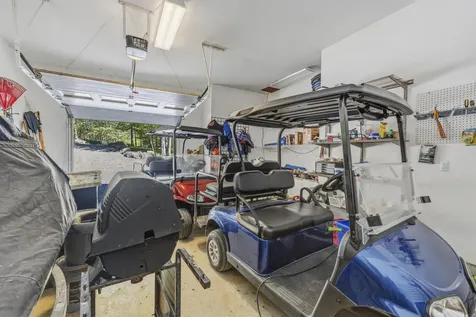
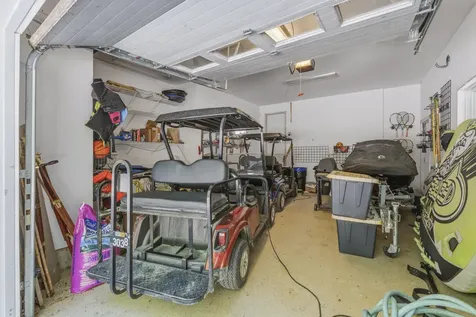
  • Parking Features Gravel,5 - 10 Spaces, Garage Door Opener, Inside Entrance

Basic Information

  • List Price$2,150,000
  • MLS Number1667617
  • Property SubTypeSingle Family Residence
  • Property TypeResidential
  • StatusACT
  • Virtual TourView Tour

Property

  • Road Surface Type Gravel, Dirt
  • Vehicle Storage 1 Car, Auto Door Opener, Direct Entry to Living

Exterior

  • Exterior Features Tennis Court(s)
  • RoofShingle

Property Information

  • Acreage1.3
  • Lot Features Irrigation System, Near Golf Course, Near Public Beach, Neighborhood, Subdivided, Cul-De-Sac, Level, Open Lot, Landscaped, Wooded
  • Square Feet4,850

Water Body

  • Water AccessPublic, Seasonal
  • Water Body NameSebago
  • Water Body TypeLake
  • Water Info Island Yes
  • Water Info Water Frontage Owned 280
  • Water Info Water Frontage Shared 1000
  • Water Info Waterfront Amount 1280
  • Water ViewYes
  • WaterfrontYes

Rooms

  • Bathroom4
  • Bathrooms Total Decimal 3.5
  • Bedrooms4
  • Full Bath3
  • Half Baths1
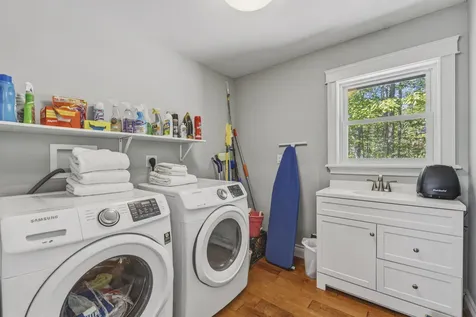
  • Laundry Features Main Level, Utility Sink
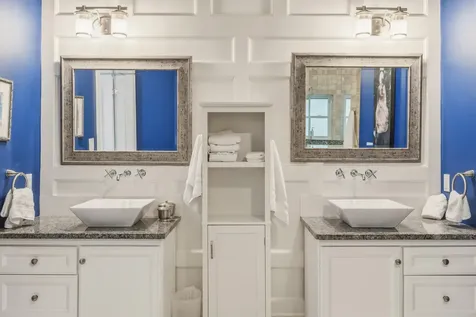
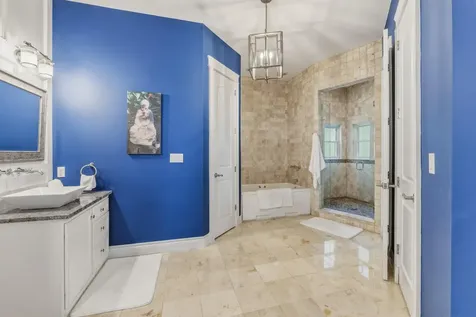
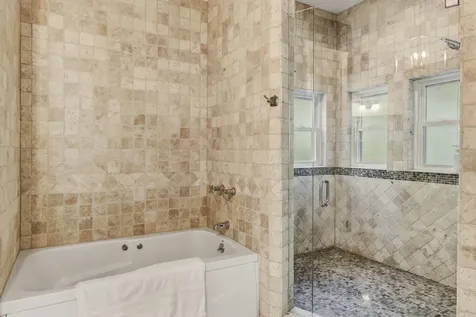
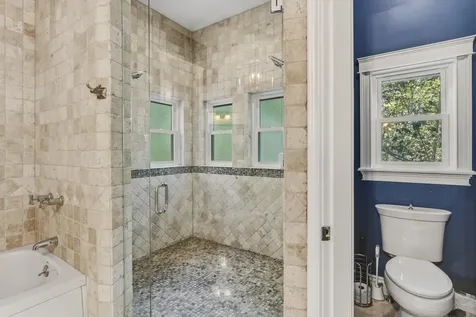
  • Room Features Breakfast Nook, Cathedral Ceiling(s), Closet, Double Vanity, Eat-in Kitchen, Full Bath, Gas Fireplace, Kitchen Island, Jetted Tub, Separate Shower, Utility Sink

Building

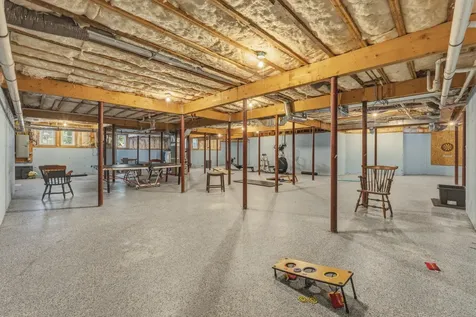
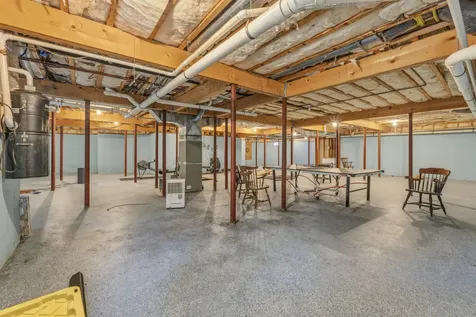
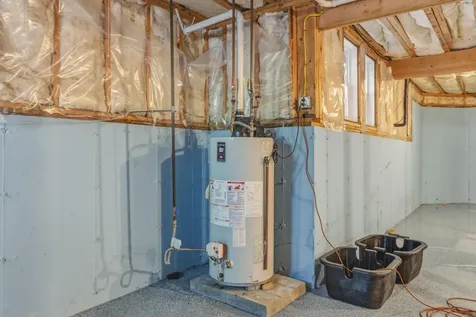
  • BasementInterior Entry, Full, Unfinished
  • FireplaceYes
  • Fireplaces Total 1
  • Flooring Carpet, Tile, Wood
  • GarageYes
  • Garage Spaces1
  • Patio And Porch Features Deck, Patio, Porch
  • Property Information Seasonal Yes
  • Property StyleContemporary, Rooming House
  • Rooms11
  • Year Built2005

Amenities

  • Amenities
    • 1st Floor Primary Bedroom w/Bath
    • Bathtub
    • Fire System
    • Irrigation System
    • Laundry - 1st Floor
    • Pantry
    • Primary Bedroom w/Bath
    • Security System
    • Shower
    • Storage
    • Tennis Court(s)
    • Walk-in Closets
  • Appliances IncludedDishwasher, Dryer, Microwave, Gas Range, Refrigerator, Washer, ENERGY STAR Qualified Appliances
  • Kitchen Amenities Cathedral Ceiling, Breakfast Nook, Eat-in Kitchen, Island
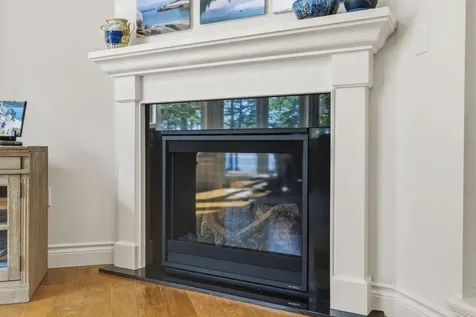
  • Living Room Amenities Cathedral Ceiling, Gas Fireplace
  • Other Amenities
    • Basement
    • Fireplace
    • Golf
    • Lakefront
    • Tennis
    • Water View
    • Waterfront
  • Other Appliances Included 2 dishwashers, freezer, beverage fridge
  • Primary Bedroom Amenities Cathedral Ceiling, Closet, Double Vanities, Full Bath, Jetted Tub, Separate Shower
  • Security Features Fire System, Security System

Listing data is derived in whole or in part from the Maine IDX and is for consumers' personal, noncommercial use only. Dimensions are approximate and not guaranteed. All data should be independently verified. ©2026 Maine Real Estate Information System, Inc. All Rights Reserved. equal opportunity housing logo   Privacy Policy

176 Stuart Shores - Portside Luxury Home participates in ©2026 Maine Listings Internet Data Exchange program, allowing us to display other Maine IDX Participants' listings. This website does not display complete listings. Certain listings of other real estate brokerage firms have been excluded. Mortgage figures are estimates. Check with your bank or proposed mortgage company for actual interest rates. This product uses the FRED® API but is not endorsed or certified by the Federal Reserve Bank of St. Louis.

Hi there! How can we help you?

Contact us using the form below or give us a call.

Send Us A Message:

I agree to receive marketing and customer service calls and text messages from 176 Stuart Shores - Portside Luxury Home. To opt out, you can reply 'stop' at any time or click the unsubscribe link in the emails. Consent is not a condition of purchase. Msg/data rates may apply. Msg frequency varies. Privacy Policy.

Do not fill in this field:

This site is protected by reCAPTCHA and the Google Privacy Policy and Terms of Service apply.

Hi there! How can we help you?

Contact us using the form below or give us a call.

Send Us A Message:

Do not fill in this field:

This site is protected by reCAPTCHA and the Google Privacy Policy and Terms of Service apply.

Hi there! How can we help you?

Contact us using the form below or give us a call.

Send Us A Message:

Do not fill in this field:

This site is protected by reCAPTCHA and the Google Privacy Policy and Terms of Service apply.

Do not fill in this field:

This site is protected by reCAPTCHA and the Google Privacy Policy and Terms of Service apply.

Do not fill in this field:

This site is protected by reCAPTCHA and the Google Privacy Policy and Terms of Service apply.

Do not fill in this field:

This site is protected by reCAPTCHA and the Google Privacy Policy and Terms of Service apply.

$

Do not fill in this field:

This site is protected by reCAPTCHA and the Google Privacy Policy and Terms of Service apply.

Start A Conversation

Do not fill in this field:

I agree to receive marketing and customer service calls and text messages from 176 Stuart Shores - Portside Luxury Home. To opt out, you can reply 'stop' at any time or click the unsubscribe link in the emails. Consent is not a condition of purchase. Msg/data rates may apply. Msg frequency varies. Privacy Policy.

This site is protected by reCAPTCHA and the Google Privacy Policy and Terms of Service apply.
Lake view