
37 Alliquippa RoadPhippsburg, ME 04562Price: $4,950,000

  • Price: $4,950,000
  • Est. Mortgage of $/month
  • 34 Days on Market
$
$
%
$/month over payments
Federal 30-year interest rate: 6.58% last updated on Jul 23, 2026
* All Figures are estimates. Check with your bank or proposed mortgage company for actual interest rates.
This product uses the FRED® API but is not endorsed or certified by the Federal Reserve Bank of St. Louis.
  • $4,950,000List Price
  • 6Bedrooms
  • 5Bathrooms
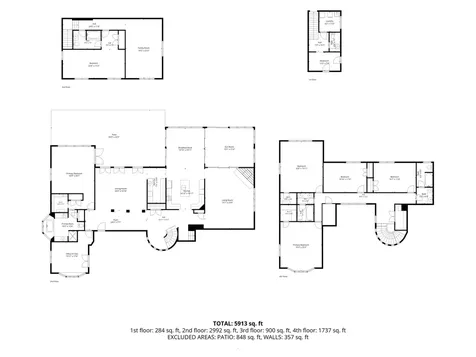
  • 5,913Square Feet
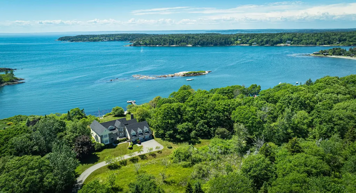
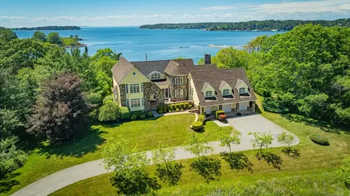
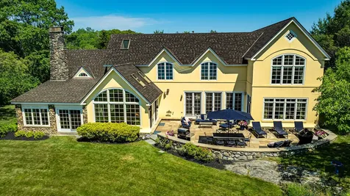
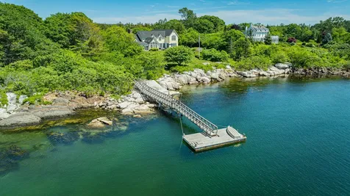
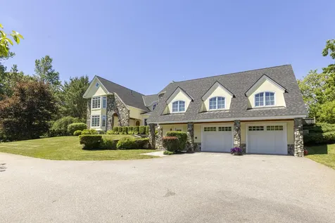
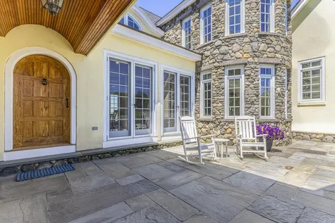
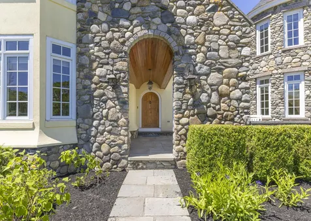
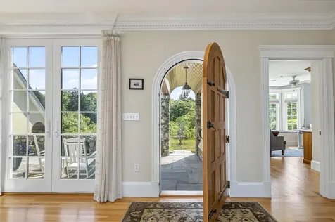
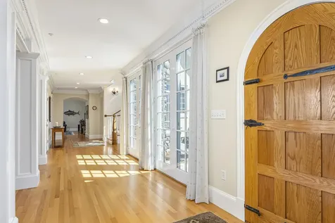
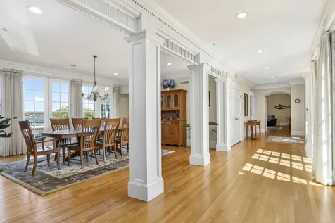
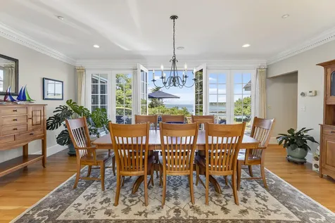
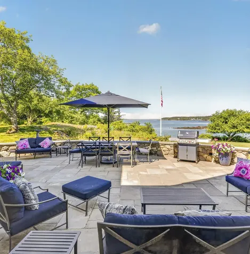
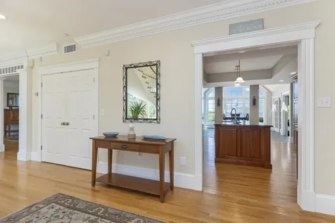
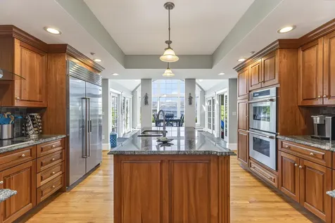
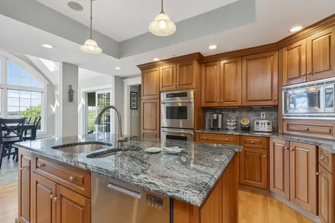
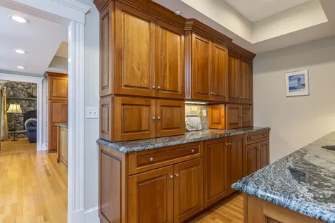
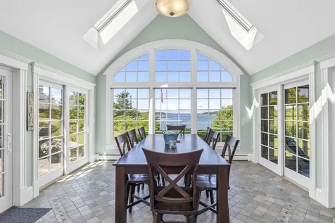
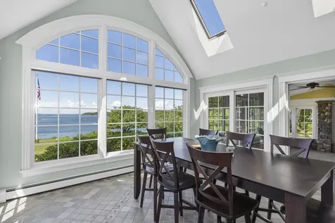
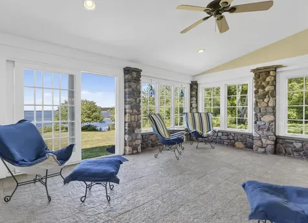
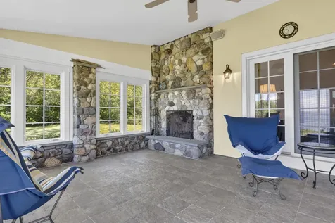
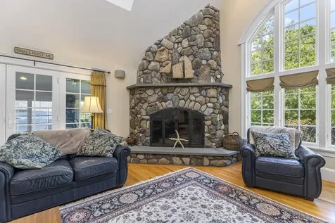
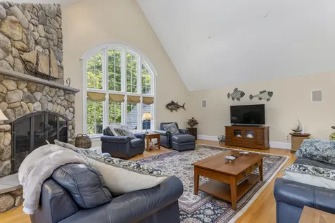
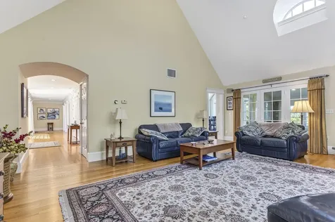
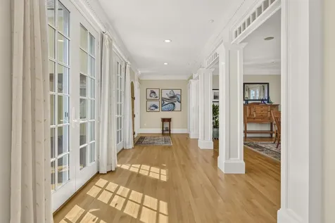
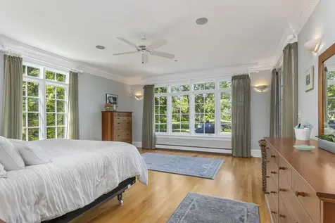
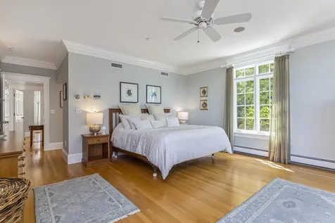
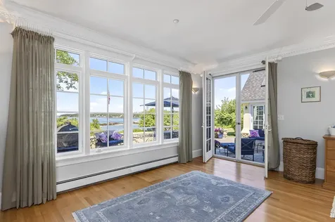
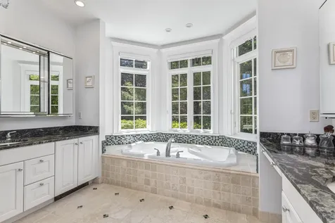
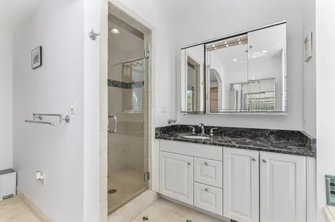
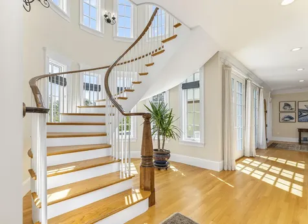
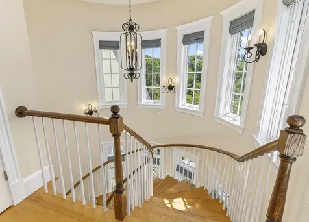
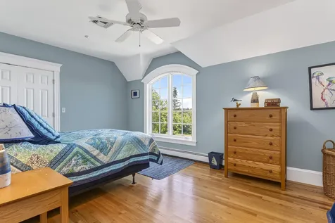
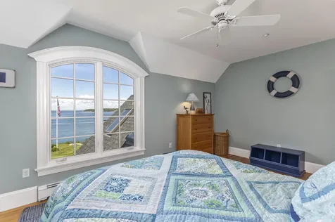
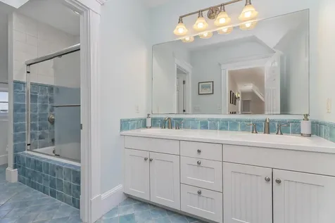
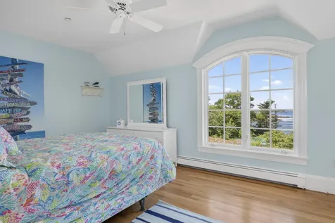
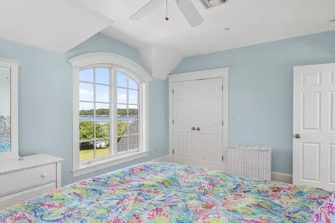
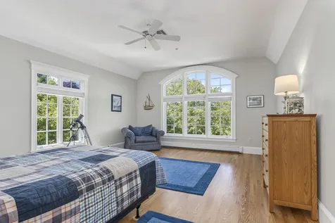
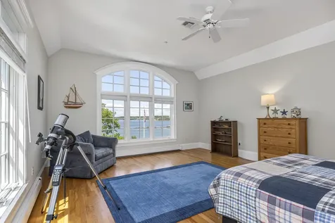
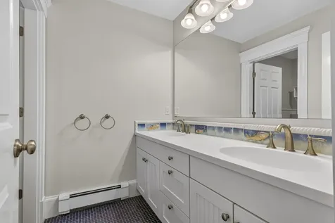
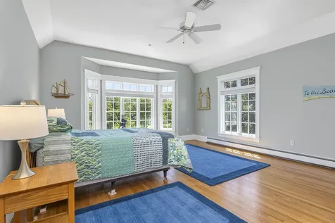
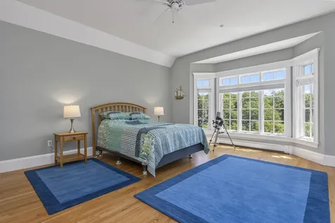
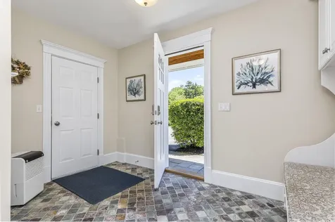
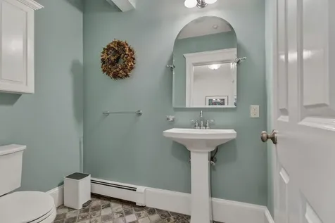
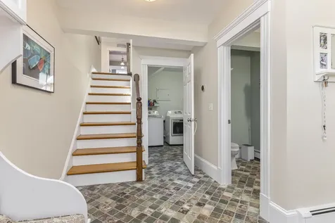
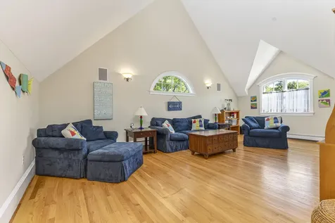
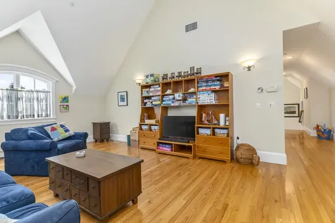
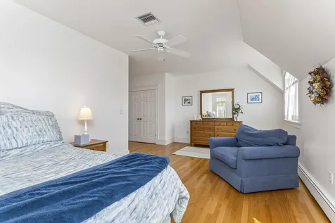
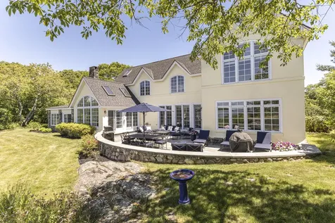
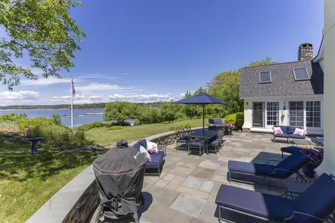
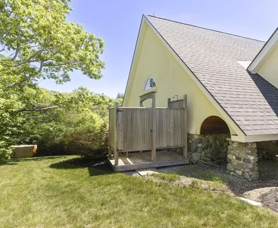
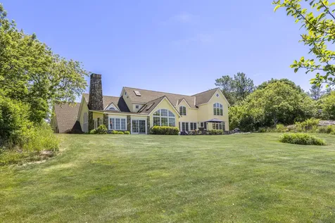
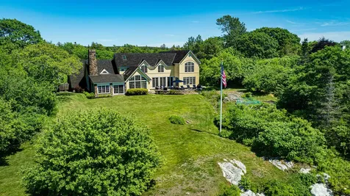
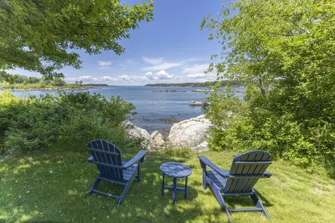
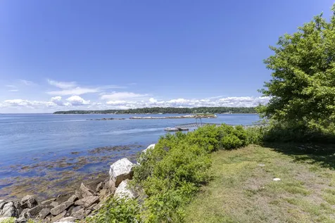
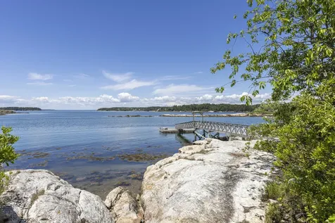
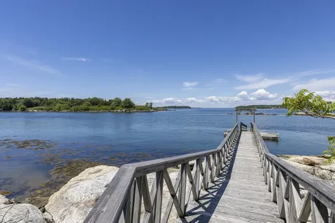
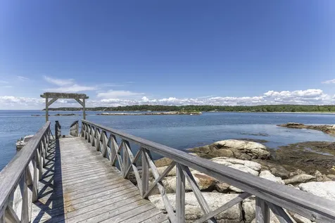
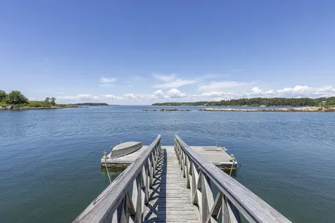
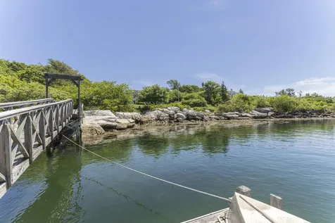
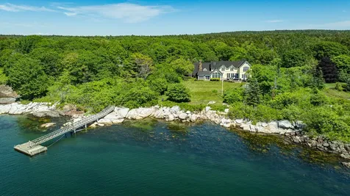
A truly exceptional oceanfront estate, this legacy property is perched high above Maine's rugged rocky coastline, commanding glorious southwesterly views and unforgettable sunsets over the water. Encompassing nearly 8 acres of exceptional privacy, the setting is nothing short of extraordinary, with a sandy beach, deep-water dock, and sweeping vistas that stretch in every direction. The magnificent shingle-style residence is a masterful blend of timeless coastal architecture and impeccable craftsmanship. Stucco and hand-selected stonework grace the faade, creating a striking first impression, while a grand stone chimney serves as the heart of the home, anchoring two wood-burning fireplaces that invite year-round enjoyment. Designed to embrace its spectacular surroundings, the residence offers six bedrooms and five beautifully appointed bathrooms, each featuring custom tilework and refined finishes. The main-floor primary suite provides a luxurious private retreat, while expansive living and entertaining spaces are flooded with natural light and framed by panoramic ocean views. Every detail reflects a commitment to quality, from the high-end construction and bespoke finishes to the thoughtful integration of indoor and outdoor living. Whether enjoying morning coffee overlooking the water, launching a boat from the deep-water dock, or gathering with family and friends beside the fire, every moment here is elevated by the beauty of the setting. Despite its remarkable sense of seclusion, the property is just minutes from the restaurants, shops, and amenities of Bath, with the Small Point community and Popham Beach nearby. Rarely does a waterfront estate of this caliber become available-an enduring coastal sanctuary, crafted for generations to come, a home for the ages.
Listed by Peter Molloy of Town & Shore Real Estate (207-773-0262)

Driving Directions

Ask A Question

Do not fill in this field:

I agree to receive marketing and customer service calls and text messages from 176 Stuart Shores - Portside Luxury Home. To opt out, you can reply 'stop' at any time or click the unsubscribe link in the emails. Consent is not a condition of purchase. Msg/data rates may apply. Msg frequency varies. Privacy Policy.

This site is protected by reCAPTCHA and the Google Privacy Policy and Terms of Service apply.

More Info

Tax Information

  • Parcel Number PHIP-000025-000000-000014
  • Taxes$24,898

Location

  • Address37 Alliquippa Road
  • Building Number37
  • CountySagadahoc
  • StateME
  • StreetAlliquippa Road
  • TownPhippsburg
  • Zip04562

Building

  • Attached Garage YN Yes
  • BasementInterior Entry, Crawl Space, Full, Partial, Unfinished
  • FireplaceYes
  • Fireplaces Total 2
  • Flooring Tile, Hardwood
  • GarageYes
  • Garage Spaces2
  • Patio And Porch Features Deck, Glassed-in Porch, Patio
  • Property StyleCottage, Shingle
  • Rooms14
  • Window Features Double Pane Windows
  • Year Built2002

Water Body

  • Water AccessPrivate, Well
  • Water Body NameAtlantic Ocean, Totman Cove, Small Point Harbor
  • Water Body TypeCove, Harbor, Ocean
  • Water Info Water Frontage Owned 360
  • Water Info Waterfront Amount 360
  • Water ViewYes
  • WaterfrontYes

Parking

  • Parking Features Paved,5 - 10 Spaces, Garage Door Opener, Inside Entrance, Heated Garage

Basic Information

  • List Price$4,950,000
  • MLS Number1668421
  • Property SubTypeSingle Family Residence
  • Property TypeResidential
  • StatusACT
  • Virtual TourView Tour

Interior

  • Furnished Negotiable
  • Interior Features 1st Floor Primary Bedroom w/Bath, Bathtub, In-Law Floorplan, Pantry, Shower, Walk-In Closet(s), Primary Bedroom w/Bath

Exterior

  • RoofShingle

Property Information

  • Acreage7.9
  • Lot Features Irrigation System, Near Country Club, Near Public Beach, Open Lot, Pasture, Rolling Slope, Landscaped
  • Square Feet5,913

Amenities

  • Amenities
    • 1st Floor Primary Bedroom w/Bath
    • Bathtub
    • In-Law Apartment
    • Irrigation System
    • Laundry - 1st Floor
    • Pantry
    • Primary Bedroom w/Bath
    • Shower
    • Walk-in Closets
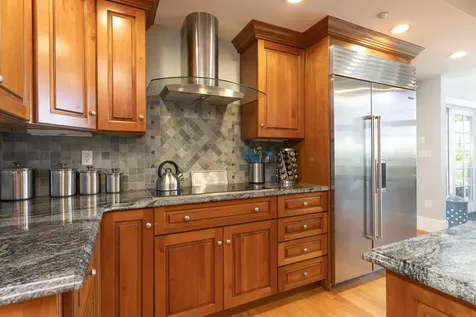
  • Appliances IncludedCooktop, Dishwasher, Dryer, Refrigerator, Wall Oven, Washer
  • Kitchen Amenities Breakfast Nook, Island, Pantry
  • Living Room Amenities Vaulted Ceiling, Wood Burning Fireplace
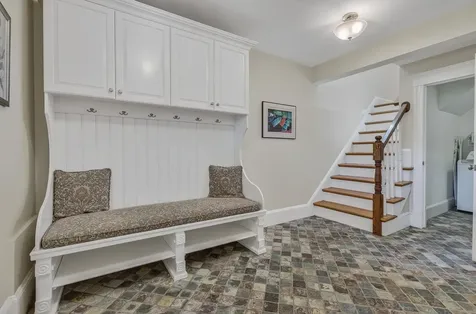
  • Mud Room Amenities Built-Ins
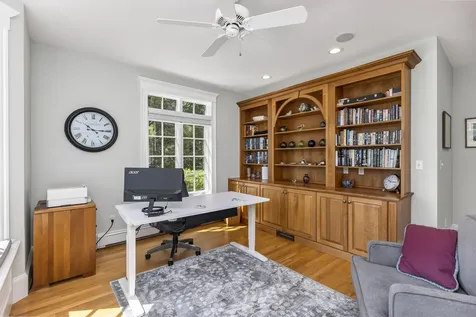
  • Office Amenities Built-Ins, Closet
  • Other AmenitiesBasement, Fireplace, Waterfront, Water View
  • Primary Bedroom Amenities Closet, Double Vanities, Full Bath, Separate Shower, Soaking Tub, Walk-in Closet
  • Sunroom Amenities Four-Season

Rooms

  • Bathroom5
  • Bathrooms Total Decimal 4.5
  • Bedrooms6
  • Full Bath4
  • Half Baths1
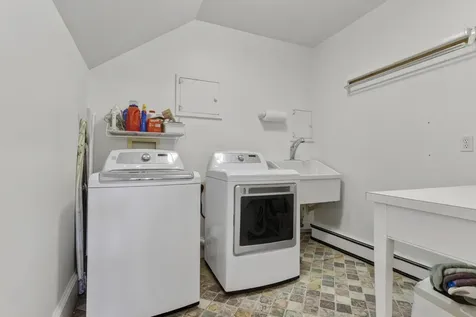
  • Laundry Features Main Level, Utility Sink
  • Room Features Above Garage, Breakfast Nook, Built-Ins, Closet, Double Vanity, Formal, Four-Season, Full Bath, Kitchen Island, Pantry, Separate Shower, Soaking Tub, Suite, Three-Season, Utility Sink, Vaulted Ceiling(s), Walk-In Closet(s), Wood Burning Fireplace

Property

  • Other Structures Shed(s)
  • Road Surface Type Paved
  • Vehicle Storage 2 Car, Attached, Auto Door Opener, Direct Entry to Living, Heated

Utilities

  • Cooling Central Air
  • Cooling YN Yes
  • Electric Circuit Breakers
  • Heat System
    • Forced Air
    • Hot Water
    • Oil
    • Propane
    • Wood
    • Zoned
  • Heating YN Yes
  • Utilities Utilities On
  • Waste Water DisposalPrivate Sewer, Septic Design Available, Septic Tank

Other

  • Attribution Contact 207-773-0262
  • Date Listed06/25/2026
  • Green Energy Efficient Ceiling Fans
  • Other Equipment Central Vacuum, Generator, Internet Access Available

Listing data is derived in whole or in part from the Maine IDX and is for consumers' personal, noncommercial use only. Dimensions are approximate and not guaranteed. All data should be independently verified. ©2026 Maine Real Estate Information System, Inc. All Rights Reserved. equal opportunity housing logo   Privacy Policy

176 Stuart Shores - Portside Luxury Home participates in ©2026 Maine Listings Internet Data Exchange program, allowing us to display other Maine IDX Participants' listings. This website does not display complete listings. Certain listings of other real estate brokerage firms have been excluded. Mortgage figures are estimates. Check with your bank or proposed mortgage company for actual interest rates. This product uses the FRED® API but is not endorsed or certified by the Federal Reserve Bank of St. Louis.

Hi there! How can we help you?

Contact us using the form below or give us a call.

Send Us A Message:

I agree to receive marketing and customer service calls and text messages from 176 Stuart Shores - Portside Luxury Home. To opt out, you can reply 'stop' at any time or click the unsubscribe link in the emails. Consent is not a condition of purchase. Msg/data rates may apply. Msg frequency varies. Privacy Policy.

Do not fill in this field:

This site is protected by reCAPTCHA and the Google Privacy Policy and Terms of Service apply.

Hi there! How can we help you?

Contact us using the form below or give us a call.

Send Us A Message:

Do not fill in this field:

This site is protected by reCAPTCHA and the Google Privacy Policy and Terms of Service apply.

Hi there! How can we help you?

Contact us using the form below or give us a call.

Send Us A Message:

Do not fill in this field:

This site is protected by reCAPTCHA and the Google Privacy Policy and Terms of Service apply.

Do not fill in this field:

This site is protected by reCAPTCHA and the Google Privacy Policy and Terms of Service apply.

Do not fill in this field:

This site is protected by reCAPTCHA and the Google Privacy Policy and Terms of Service apply.

Do not fill in this field:

This site is protected by reCAPTCHA and the Google Privacy Policy and Terms of Service apply.

$

Do not fill in this field:

This site is protected by reCAPTCHA and the Google Privacy Policy and Terms of Service apply.

Start A Conversation

Do not fill in this field:

I agree to receive marketing and customer service calls and text messages from 176 Stuart Shores - Portside Luxury Home. To opt out, you can reply 'stop' at any time or click the unsubscribe link in the emails. Consent is not a condition of purchase. Msg/data rates may apply. Msg frequency varies. Privacy Policy.

This site is protected by reCAPTCHA and the Google Privacy Policy and Terms of Service apply.
Lake view