


74 Workman RoadGouldsboro, ME 04607Price: $2,950,000

  • Price: $2,950,000
  • Est. Mortgage of $/month
  • 29 Days on Market
$
$
%
$/month over payments
Federal 30-year interest rate: 6.58% last updated on Jul 23, 2026
* All Figures are estimates. Check with your bank or proposed mortgage company for actual interest rates.
This product uses the FRED® API but is not endorsed or certified by the Federal Reserve Bank of St. Louis.
  • $2,950,000List Price
  • 3Bedrooms
  • 4Bathrooms
  • 3,123Square Feet
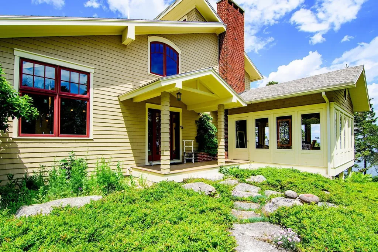
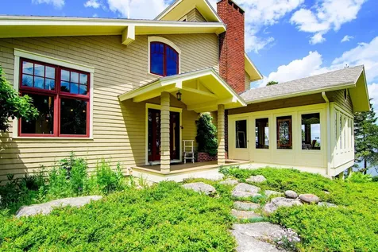
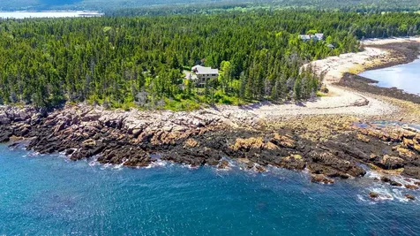
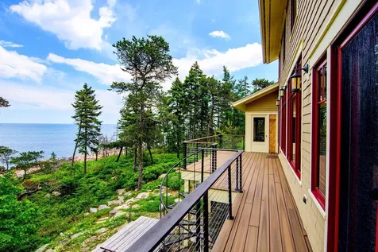
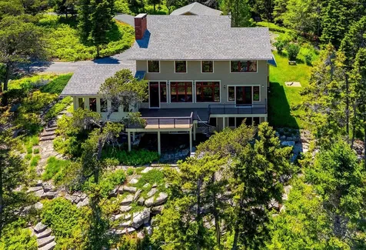
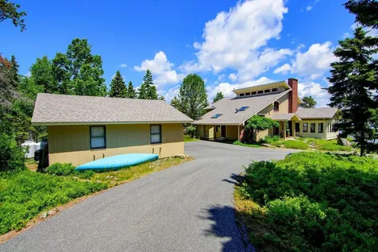
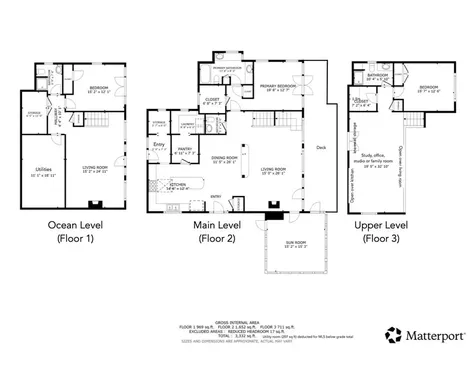
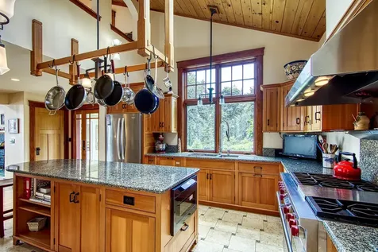
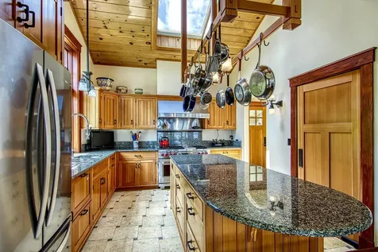
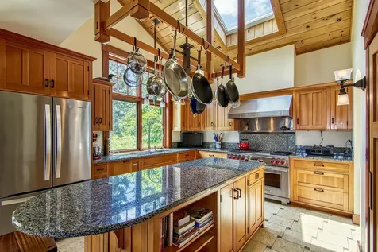
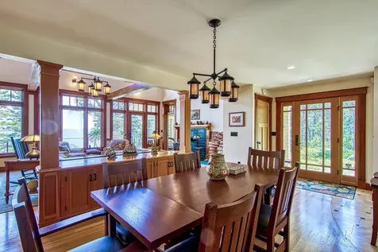
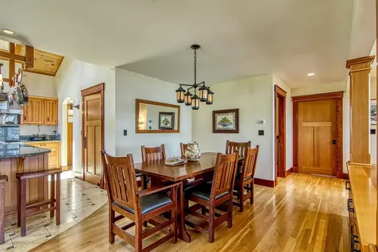
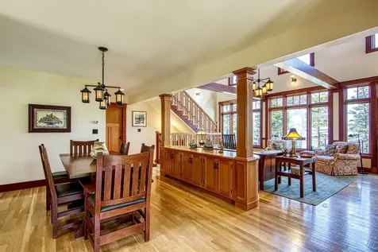
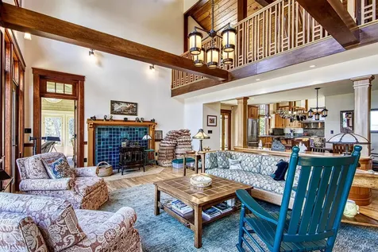
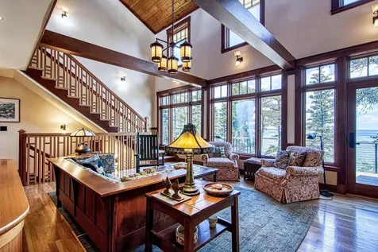
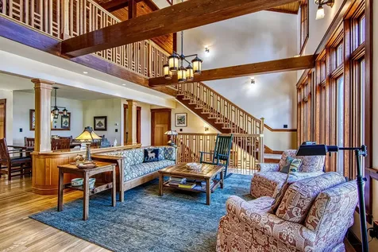
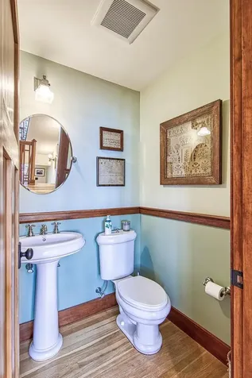
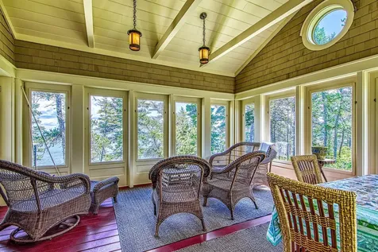
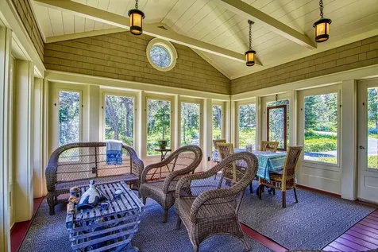
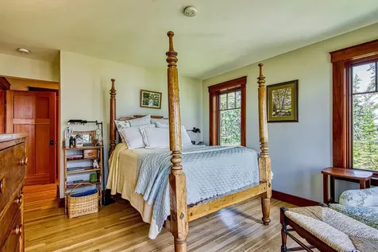
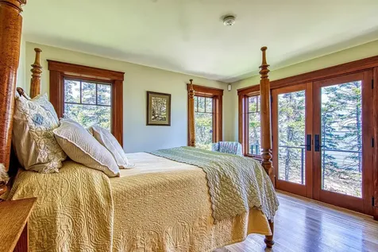
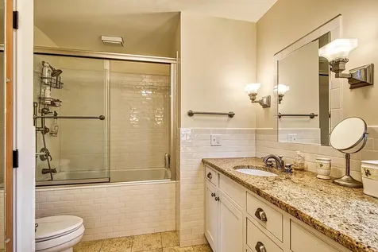
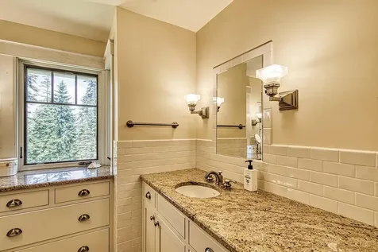
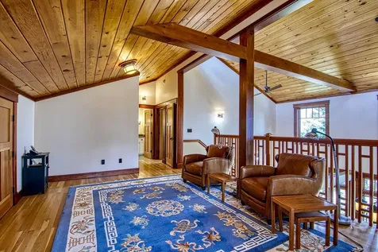
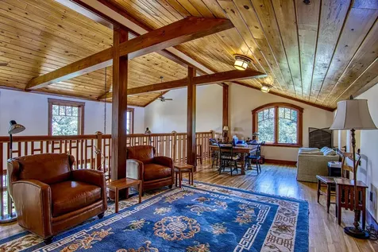
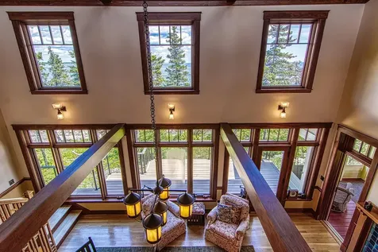
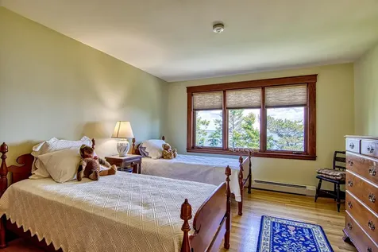
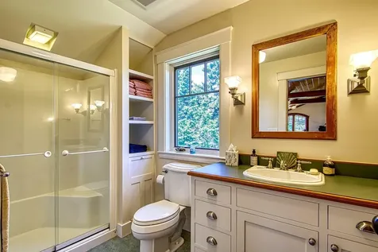
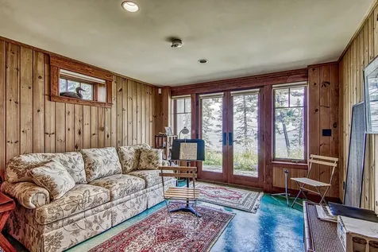
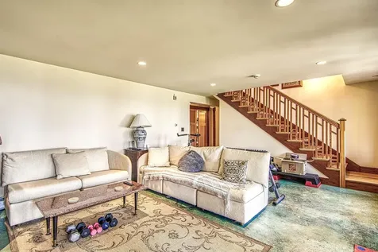
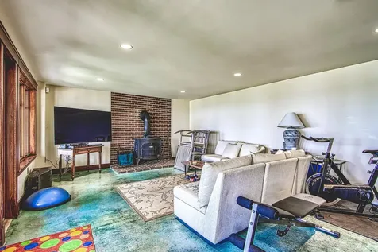
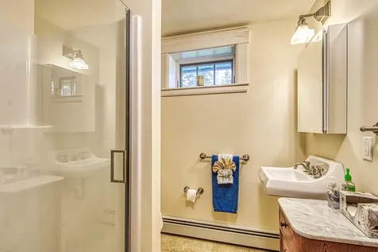
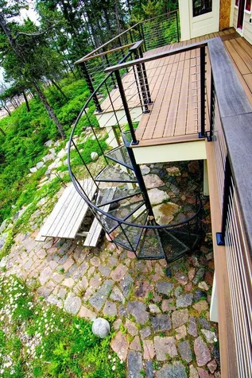
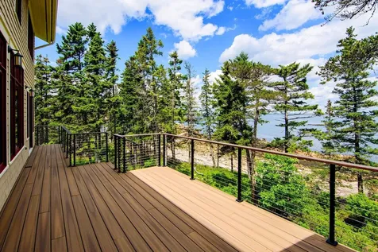
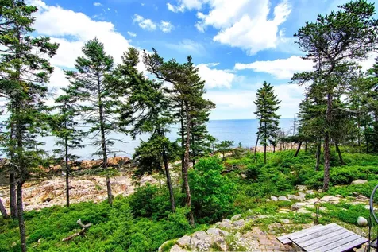
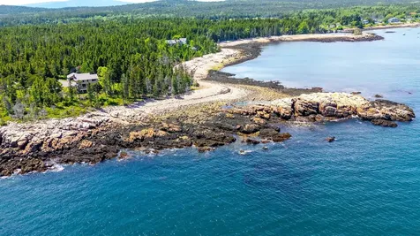
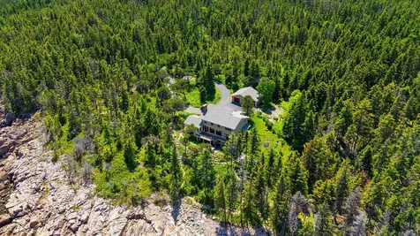
Bold crashing surf on magnificent pink granite ledges! Beyond lies the open ocean--all laid out before you from every level of this modern contemporary home! 7.5 acres with very private driveway through the woodlands that opens to a beautifully hardscaped & landscaped homesite on the sea. With great architectural interest, this home is built to the highest quality. Hardwood floors & tile throughout, solid doors, walls of windows, blond wood with cherry-stained moldings create the elegance of this home. Beautiful tile hearth surround set into hardwood. Chef's kitchen with lots of custom cabinetry, built in appliances, beveled granite counters & walk-in pantry. The large glassed porch off the living room overlooking the surf is a delightful place to hide away to read or be creative! Or spend time on the deck across the front of the home among the treetops looking down at the pink granite & the sea. First-floor bedroom opens to the deck to create single floor living. Bath has extra deep full sized soaking tub, separated vanity areas, lots of storage. A half-bath off the living room for guests when entertaining. Up the stylishly designed stairs, the Second Floor opens to a truly impressive study/office/studio/ family room, (let your imagination take over!) overlooking the living area below and of course out to sea. A bedroom & bath & amazing storage area make this second floor its own private living space. The Ocean Level of the home offers yet another private living area with very large living room, bedroom and bath, & doors leading out toward the sea to a delightful patio made of local granite. Two wood-burning stoves (ocean level and main floor) for those misty days of curling up with a book & listening to the distant clanging of the buoy bell guiding the lobstermen back to snug harbor. An easy bike ride to Acadia National Park's Schoodic Division or one of the trailheads. Golf course, restaurants, shops, art venue of Winter Harbor nearby.
Listed by Kimberley Rush of The Christopher Group,LLC

Driving Directions

Ask A Question

Do not fill in this field:

I agree to receive marketing and customer service calls and text messages from 176 Stuart Shores - Portside Luxury Home. To opt out, you can reply 'stop' at any time or click the unsubscribe link in the emails. Consent is not a condition of purchase. Msg/data rates may apply. Msg frequency varies. Privacy Policy.

This site is protected by reCAPTCHA and the Google Privacy Policy and Terms of Service apply.

More Info

Tax Information

  • Parcel Number GOUL-000029-000000-000002-A000000
  • Taxes$12,910

Location

  • Address74 Workman Road
  • Building Number74
  • CountyHancock
  • StateME
  • StreetWorkman Road
  • TownGouldsboro
  • Zip04607

Building

  • BasementInterior Entry, Walk-Out Access, Daylight, Finished, Full
  • Flooring Tile, Wood
  • GarageYes
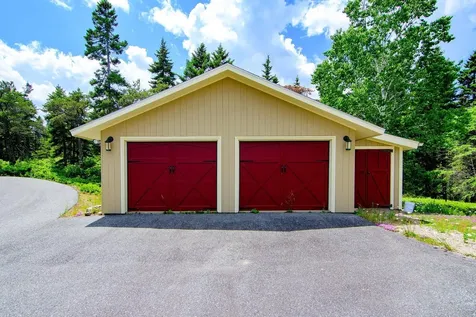
  • Garage Spaces2
  • Patio And Porch Features Deck, Glassed-in Porch, Patio
  • Property StyleContemporary
  • Rooms10
  • Year Built1988

Water Body

  • Water AccessWell
  • Water Body NameBunkers Harbor, Ocean
  • Water Body TypeHarbor, Ocean
  • Water Info Water Frontage Owned 252
  • Water Info Waterfront Amount 252
  • Water ViewYes
  • WaterfrontYes

Parking

  • Parking Features Gravel, Paved, On Site

Basic Information

  • List Price$2,950,000
  • MLS Number1669549
  • Property SubTypeSingle Family Residence
  • Property TypeResidential
  • StatusACT
  • Virtual TourView Tour

Interior

  • Furnished Negotiable
  • Interior Features 1st Floor Primary Bedroom w/Bath, Bathtub, One-Floor Living, Pantry, Shower, Storage, Walk-In Closet(s)

Property Information

  • Acreage7.5
  • Lot Features Near Golf Course, Near Shopping, Level, Landscaped, Wooded
  • Square Feet3,123

Amenities

  • Amenities
    • 1st Floor Primary Bedroom w/Bath
    • Bathtub
    • Main Level
    • One-Floor Living
    • Pantry
    • Shower
    • Storage
    • Walk-in Closets
  • Appliances IncludedDishwasher, Dryer, Microwave, Gas Range, Refrigerator, Washer
  • Kitchen Amenities Cathedral Ceiling, Skylight, Island, Pantry
  • Mud Room Amenities Closet
  • Other AmenitiesBasement, Golf, Waterfront, Water View
  • Primary Bedroom Amenities Balcony/Deck, Double Vanities, Full Bath, Suite, Walk-in Closet
  • Sunroom Amenities Three-Season, Unheated

Rooms

  • Bathroom4
  • Bathrooms Total Decimal 3.5
  • Bedrooms3
  • Full Bath3
  • Half Baths1
  • Laundry Features Main Level, Built-Ins, Utility Sink
  • Room Features Balcony/Deck, Built-Ins, Cathedral Ceiling(s), Closet, Double Vanity, Full Bath, Heat Stove, Kitchen Island, Pantry, Skylight, Suite, Three-Season, Unheated, Utility Sink, Walk-In Closet(s)

Property

  • Vehicle Storage 2 Car

Exterior

  • RoofShingle

Utilities

  • Electric Circuit Breakers
  • Heat System
    • Baseboard
    • Hot Water
    • Propane
    • Radiant
    • Wood
    • Wood Stove
  • Heating YN Yes
  • Waste Water DisposalSeptic Tank

Other

  • Date Listed06/30/2026
  • Other Equipment Central Vacuum, Generator, Satellite Dish

Listing data is derived in whole or in part from the Maine IDX and is for consumers' personal, noncommercial use only. Dimensions are approximate and not guaranteed. All data should be independently verified. ©2026 Maine Real Estate Information System, Inc. All Rights Reserved. equal opportunity housing logo   Privacy Policy

176 Stuart Shores - Portside Luxury Home participates in ©2026 Maine Listings Internet Data Exchange program, allowing us to display other Maine IDX Participants' listings. This website does not display complete listings. Certain listings of other real estate brokerage firms have been excluded. Mortgage figures are estimates. Check with your bank or proposed mortgage company for actual interest rates. This product uses the FRED® API but is not endorsed or certified by the Federal Reserve Bank of St. Louis.

Hi there! How can we help you?

Contact us using the form below or give us a call.

Send Us A Message:

I agree to receive marketing and customer service calls and text messages from 176 Stuart Shores - Portside Luxury Home. To opt out, you can reply 'stop' at any time or click the unsubscribe link in the emails. Consent is not a condition of purchase. Msg/data rates may apply. Msg frequency varies. Privacy Policy.

Do not fill in this field:

This site is protected by reCAPTCHA and the Google Privacy Policy and Terms of Service apply.

Hi there! How can we help you?

Contact us using the form below or give us a call.

Send Us A Message:

Do not fill in this field:

This site is protected by reCAPTCHA and the Google Privacy Policy and Terms of Service apply.

Hi there! How can we help you?

Contact us using the form below or give us a call.

Send Us A Message:

Do not fill in this field:

This site is protected by reCAPTCHA and the Google Privacy Policy and Terms of Service apply.

Do not fill in this field:

This site is protected by reCAPTCHA and the Google Privacy Policy and Terms of Service apply.

Do not fill in this field:

This site is protected by reCAPTCHA and the Google Privacy Policy and Terms of Service apply.

Do not fill in this field:

This site is protected by reCAPTCHA and the Google Privacy Policy and Terms of Service apply.

$

Do not fill in this field:

This site is protected by reCAPTCHA and the Google Privacy Policy and Terms of Service apply.

Start A Conversation

Do not fill in this field:

I agree to receive marketing and customer service calls and text messages from 176 Stuart Shores - Portside Luxury Home. To opt out, you can reply 'stop' at any time or click the unsubscribe link in the emails. Consent is not a condition of purchase. Msg/data rates may apply. Msg frequency varies. Privacy Policy.

This site is protected by reCAPTCHA and the Google Privacy Policy and Terms of Service apply.
Lake view