




1072 Bucksmills RoadBucksport, ME 04416Price: $670,000

  • Price: $670,000
  • Est. Mortgage of $/month
  • 25 Days on Market
$
$
%
$/month over payments
Federal 30-year interest rate: 6.58% last updated on Jul 23, 2026
* All Figures are estimates. Check with your bank or proposed mortgage company for actual interest rates.
This product uses the FRED® API but is not endorsed or certified by the Federal Reserve Bank of St. Louis.
  • $670,000List Price
  • 3Bedrooms
  • 3Bathrooms
  • 2,696Square Feet
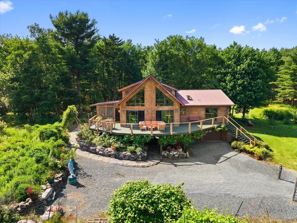
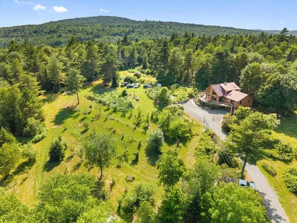
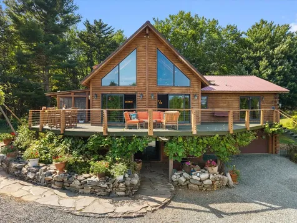
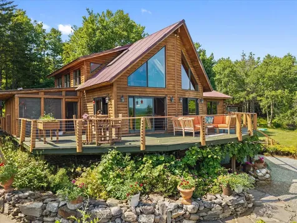
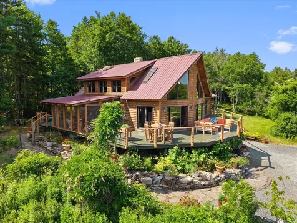
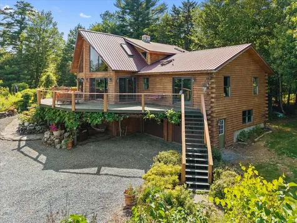
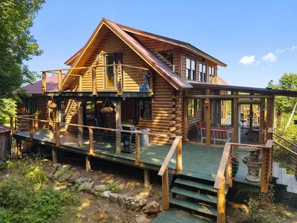
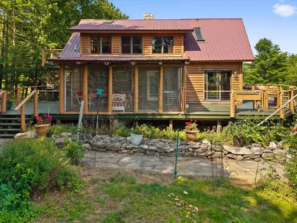
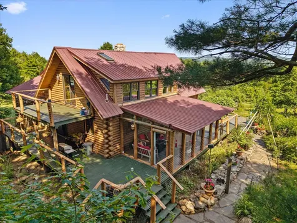
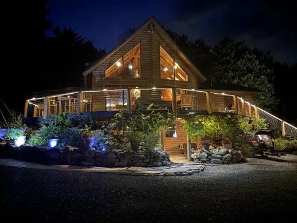
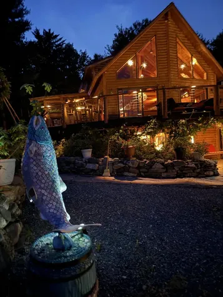
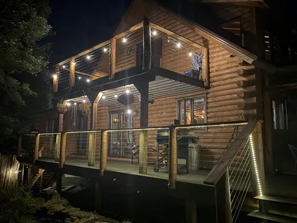
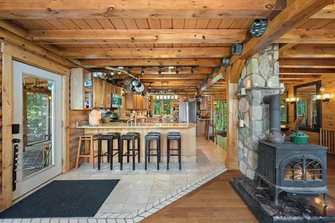
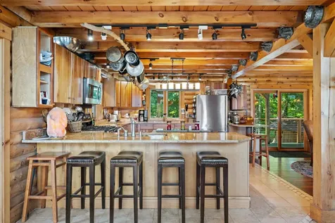
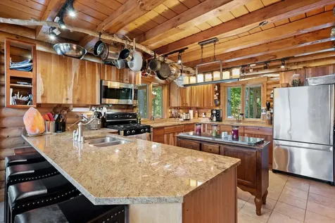
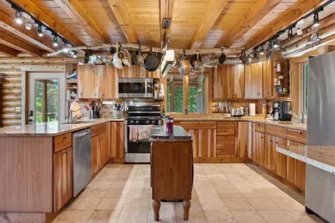
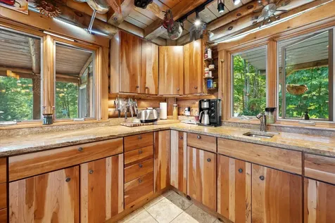
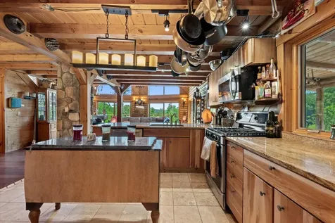
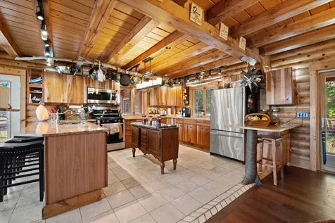
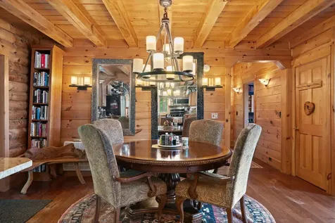
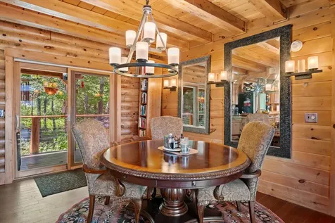
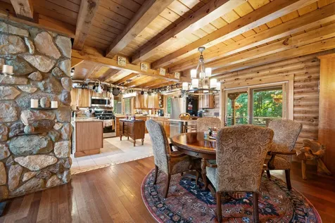
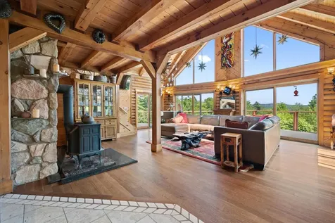
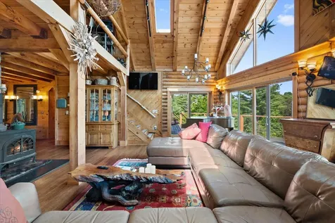
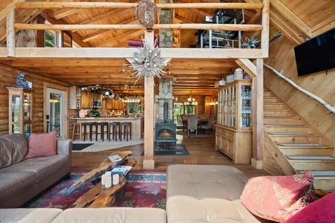
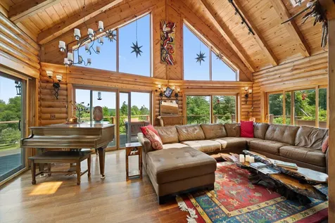
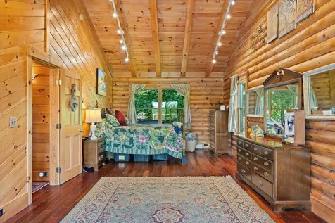
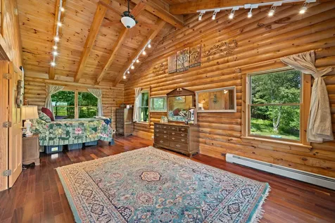
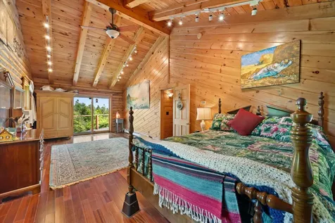
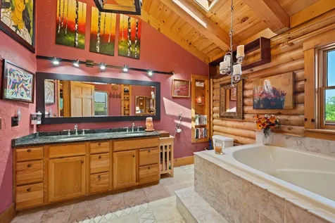
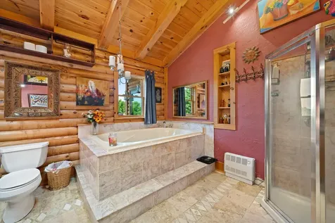
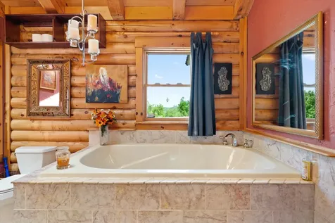
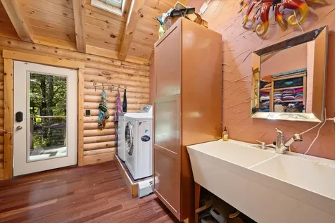
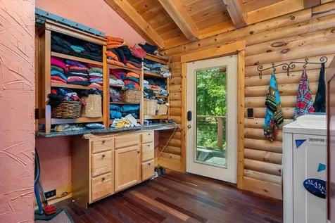
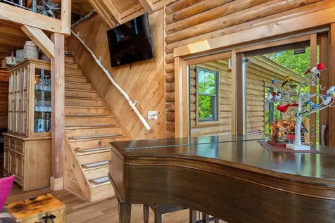
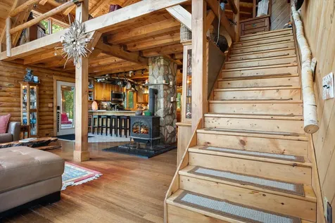
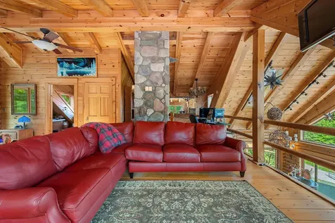
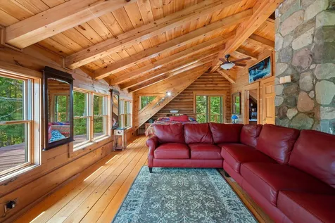
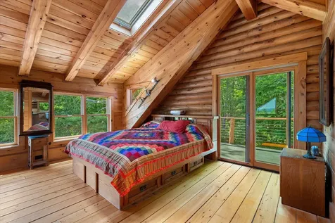
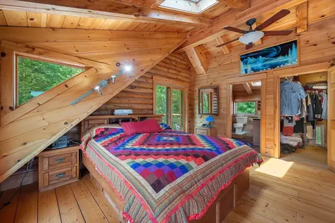
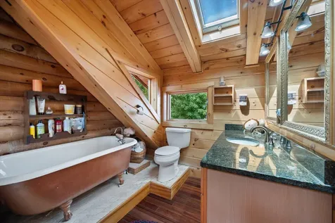
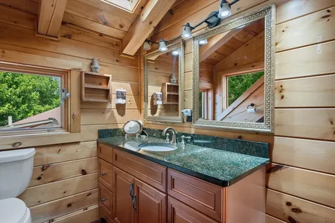
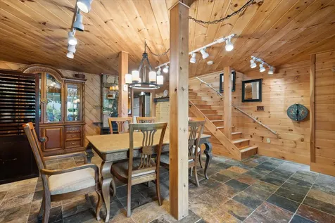
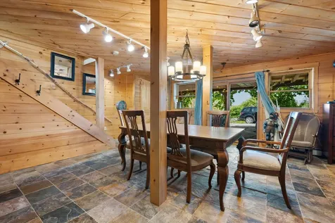
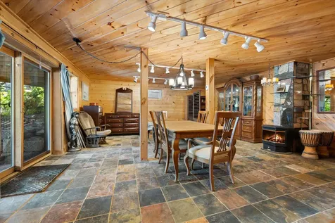
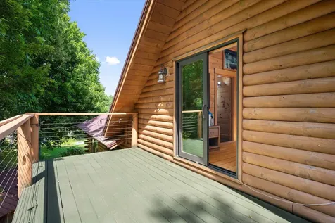
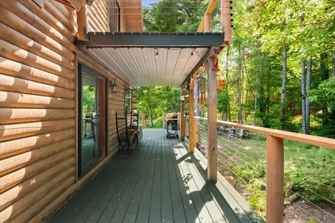
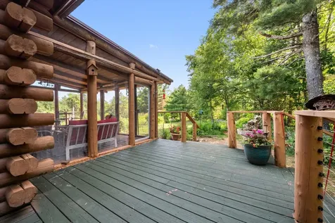
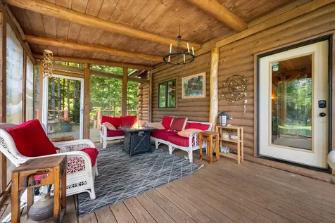
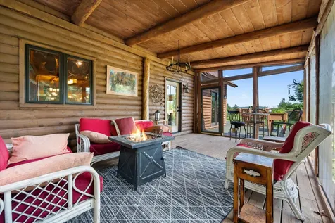
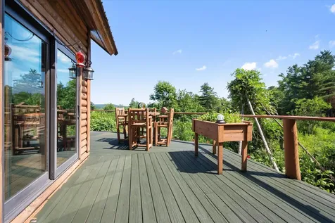
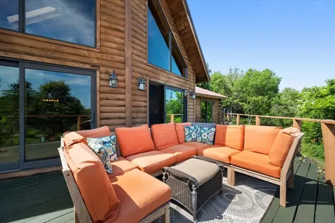
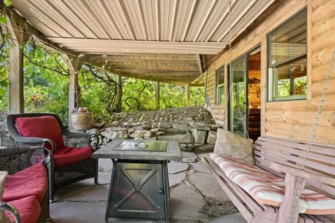
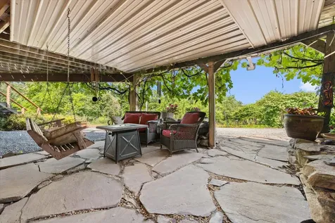
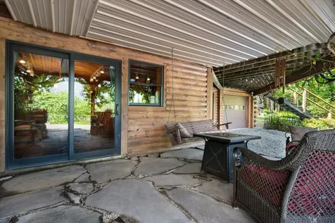
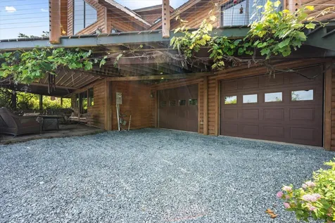
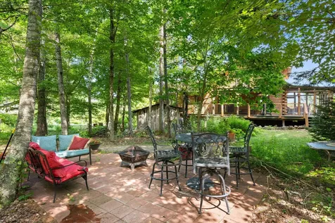
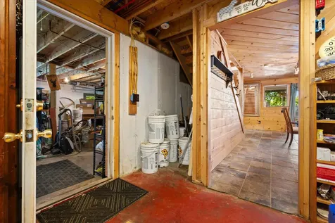
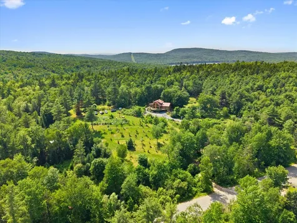
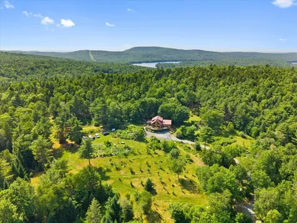
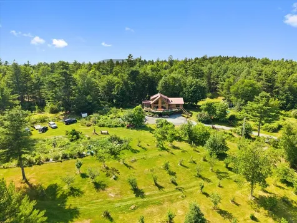
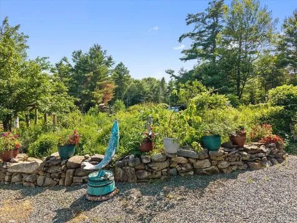
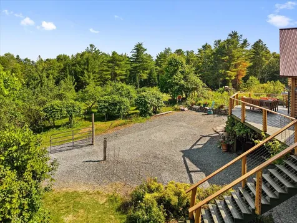
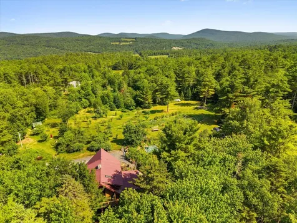
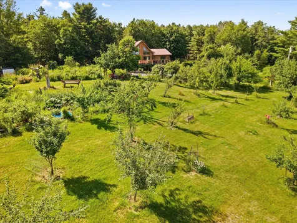
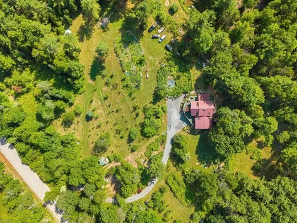
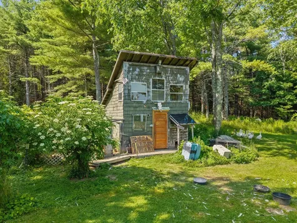
Enjoy the good life on this exceptional Maine retreat where quality, privacy, and extensive gardens come together on 13.6 breathtaking acres. This 2005 custom Maine Coast log home has 2,696 square feet of warm, inviting living space with three bedrooms, two and one-half baths, and attached two-car garage. Designed to embrace the surrounding landscape, the open-concept floor plan is anchored by a great room with vaulted ceilings, stone chimney, J?tul F500 wood stove on a granite hearth, and a wall of Pella windows and doors that frame the gardens and distant mountains to the east while filling the home with natural light. A spacious wrap-around deck extends the living space outdoors, creating the perfect setting for entertaining or quiet mornings enjoying the mountain sunrise. Quality finishes include tropical hardwood and stone floors, custom cherry and oak cabinetry, and high-end stainless appliances. The loft bedroom overlooks the great room, creating a peaceful retreat. The grounds feature grapevine-covered arbors, flagstone walkways, handcrafted stone walls and planters, perennial and vegetable gardens, walking trails, cleared areas to picnic or tent, and a productive fruit tree orchard, while a seasonal pond attracts abundant wildlife. White pines frame the grounds, enhancing the property's sense of privacy. With 560 feet of road frontage and undeveloped land beyond, this is a rare opportunity to own a truly private sanctuary where nature and wildlife thrive. The expansive acreage offers endless opportunities to garden, farm, explore, create, or simply enjoy the peace and beauty of your own Maine retreat. Close to downtown Bucksport, 30 minutes from Ellsworth, Belfast and Bangor, and within easy reach of the Maine coast, this one-of-a-kind property offers an extraordinary blend of quality craftsmanship, natural beauty, and timeless Maine tradition. More acreage available, if interested.
Listed by Elbridge DeLong of Realty of Maine

Driving Directions

Ask A Question

Do not fill in this field:

I agree to receive marketing and customer service calls and text messages from 176 Stuart Shores - Portside Luxury Home. To opt out, you can reply 'stop' at any time or click the unsubscribe link in the emails. Consent is not a condition of purchase. Msg/data rates may apply. Msg frequency varies. Privacy Policy.

This site is protected by reCAPTCHA and the Google Privacy Policy and Terms of Service apply.

More Info

Tax Information

  • Parcel Number BUCT-000015-000000-000021
  • Taxes$8,713

Location

  • Address1072 Bucksmills Road
  • Building Number1072
  • CountyHancock
  • StateME
  • StreetBucksmills Road
  • TownBucksport
  • Zip04416

Interior

  • Interior Features 1st Floor Bedroom, Bathtub, One-Floor Living, Shower, Walk-In Closet(s)

Exterior

  • RoofMetal

Property Information

  • Acreage13.6
  • Lot Features Near Golf Course, Near Town, Rural, Agricultural, Farm, Open Lot, Pasture, Rolling Slope, Landscaped, Wooded
  • Square Feet2,696

Other

  • Date Listed07/04/2026
  • Other Equipment Internet Access Available

Parking

  • Parking Features Gravel, Other,5 - 10 Spaces, Inside Entrance

Basic Information

  • List Price$670,000
  • MLS Number1669668
  • Property SubTypeSingle Family Residence
  • Property TypeResidential
  • StatusACT

Property

  • Other Structures Outbuilding, Shed(s)
  • Road Surface Type Paved
  • Vehicle Storage 2 Car, Attached, Direct Entry to Living

Utilities

  • Electric Circuit Breakers
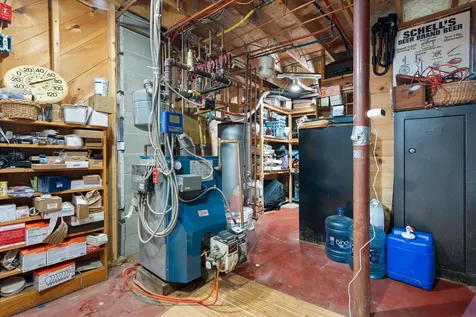
  • Heat System
    • Baseboard
    • Hot Water
    • Oil
    • Other
    • Propane
    • Wood
    • Wood Stove
    • Zoned
  • Heating YN Yes
  • Waste Water DisposalPrivate Sewer, Septic Tank

Water Body

  • Water AccessWell

Rooms

  • Bathroom3
  • Bathrooms Total Decimal 2.5
  • Bedrooms3
  • Full Bath2
  • Half Baths1
  • Laundry Features Main Level

Building

  • Attached Garage YN Yes
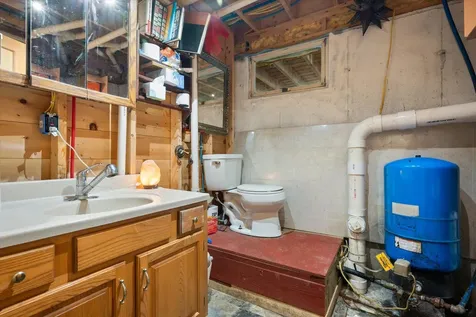
  • BasementInterior Entry, Walk-Out Access, Daylight, Finished, Full
  • Flooring Tile, Hardwood
  • GarageYes
  • Garage Spaces2
  • Patio And Porch Features Deck, Porch-Screened
  • Property StyleChalet
  • Rooms8
  • Structure Type Post & Beam
  • Year Built2005

Amenities

  • Amenities
    • 1st Floor Bedroom
    • Bathtub
    • Laundry - 1st Floor
    • One-Floor Living
    • Shower
    • Walk-in Closets
  • Appliances IncludedDishwasher, Dryer, Microwave, Gas Range, Refrigerator, Washer
  • Other AmenitiesBasement, Mountain View

Listing data is derived in whole or in part from the Maine IDX and is for consumers' personal, noncommercial use only. Dimensions are approximate and not guaranteed. All data should be independently verified. ©2026 Maine Real Estate Information System, Inc. All Rights Reserved. equal opportunity housing logo   Privacy Policy

176 Stuart Shores - Portside Luxury Home participates in ©2026 Maine Listings Internet Data Exchange program, allowing us to display other Maine IDX Participants' listings. This website does not display complete listings. Certain listings of other real estate brokerage firms have been excluded. Mortgage figures are estimates. Check with your bank or proposed mortgage company for actual interest rates. This product uses the FRED® API but is not endorsed or certified by the Federal Reserve Bank of St. Louis.

Hi there! How can we help you?

Contact us using the form below or give us a call.

Send Us A Message:

I agree to receive marketing and customer service calls and text messages from 176 Stuart Shores - Portside Luxury Home. To opt out, you can reply 'stop' at any time or click the unsubscribe link in the emails. Consent is not a condition of purchase. Msg/data rates may apply. Msg frequency varies. Privacy Policy.

Do not fill in this field:

This site is protected by reCAPTCHA and the Google Privacy Policy and Terms of Service apply.

Hi there! How can we help you?

Contact us using the form below or give us a call.

Send Us A Message:

Do not fill in this field:

This site is protected by reCAPTCHA and the Google Privacy Policy and Terms of Service apply.

Hi there! How can we help you?

Contact us using the form below or give us a call.

Send Us A Message:

Do not fill in this field:

This site is protected by reCAPTCHA and the Google Privacy Policy and Terms of Service apply.

Do not fill in this field:

This site is protected by reCAPTCHA and the Google Privacy Policy and Terms of Service apply.

Do not fill in this field:

This site is protected by reCAPTCHA and the Google Privacy Policy and Terms of Service apply.

Do not fill in this field:

This site is protected by reCAPTCHA and the Google Privacy Policy and Terms of Service apply.

$

Do not fill in this field:

This site is protected by reCAPTCHA and the Google Privacy Policy and Terms of Service apply.

Start A Conversation

Do not fill in this field:

I agree to receive marketing and customer service calls and text messages from 176 Stuart Shores - Portside Luxury Home. To opt out, you can reply 'stop' at any time or click the unsubscribe link in the emails. Consent is not a condition of purchase. Msg/data rates may apply. Msg frequency varies. Privacy Policy.

This site is protected by reCAPTCHA and the Google Privacy Policy and Terms of Service apply.
Lake view