
250 Pine Hill RoadBerwick, ME 03901Price: $449,900

  • Price: $449,900
  • Est. Mortgage of $/month
  • 23 Days on Market
$
$
%
$/month over payments
Federal 30-year interest rate: 6.58% last updated on Jul 23, 2026
* All Figures are estimates. Check with your bank or proposed mortgage company for actual interest rates.
This product uses the FRED® API but is not endorsed or certified by the Federal Reserve Bank of St. Louis.
  • $449,900List Price
  • 4Bedrooms
  • 2Bathrooms
  • 1,728Square Feet
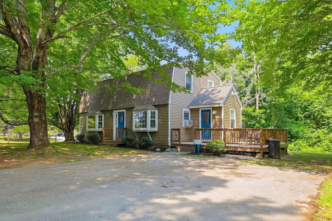
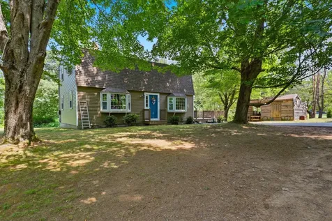
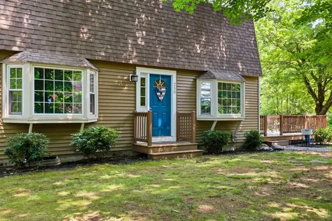
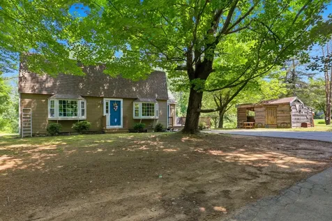
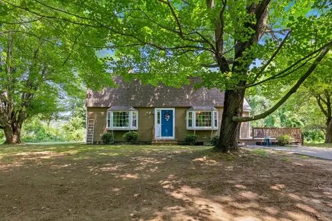
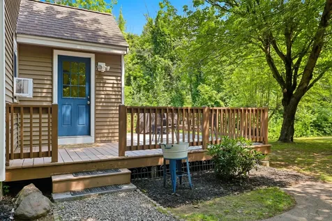
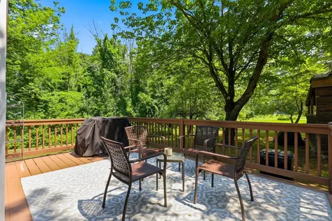
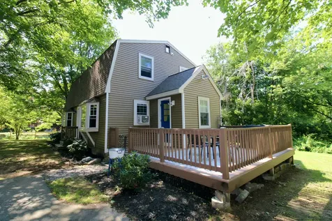
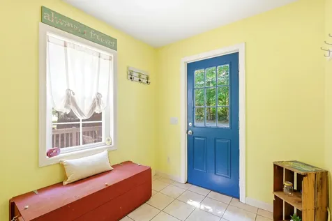
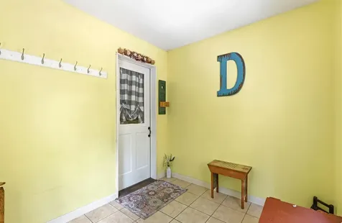
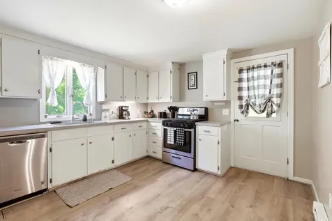
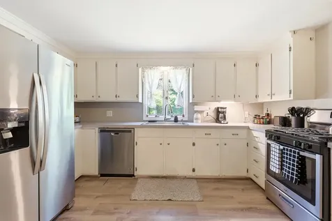
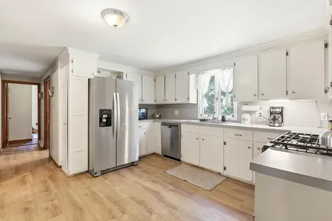
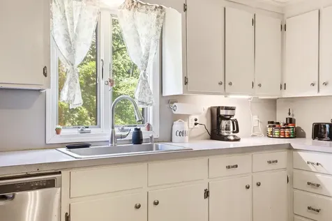
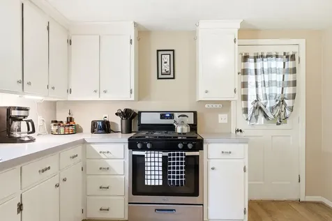
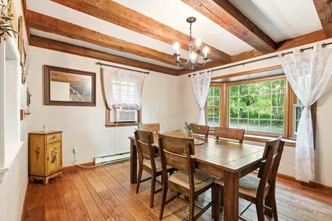
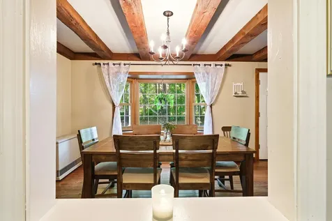
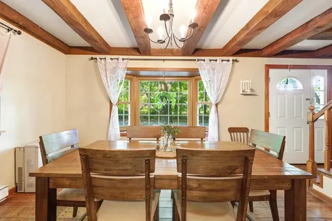
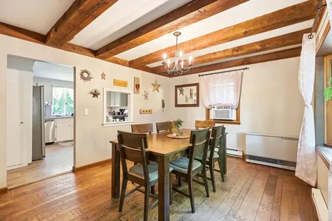
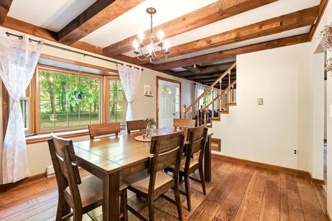
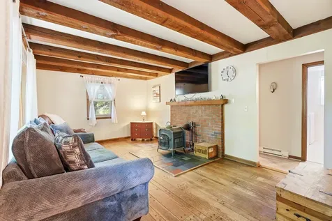
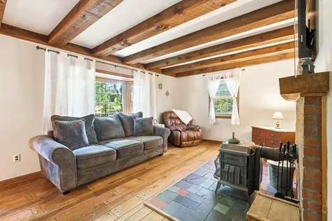
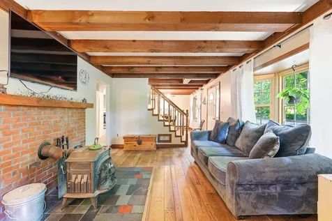
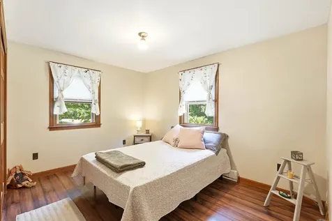
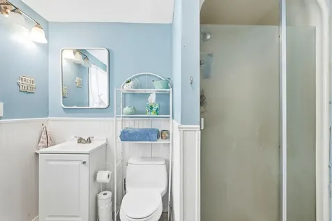
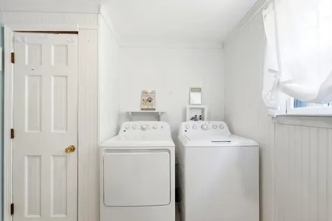
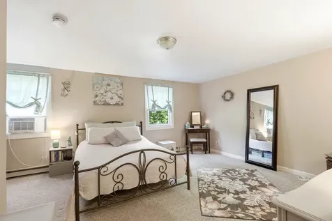
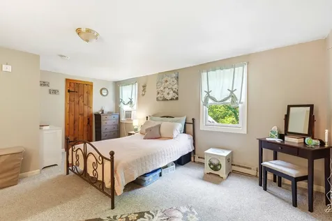
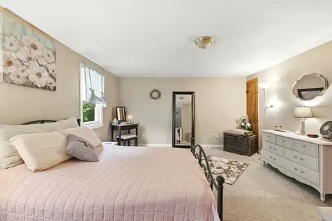
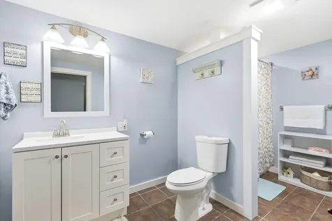
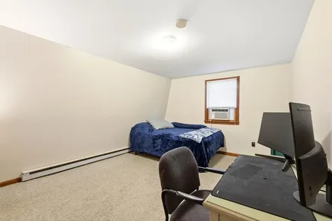
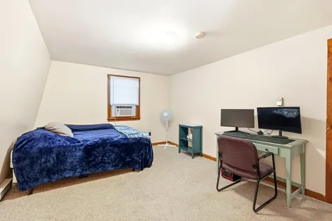
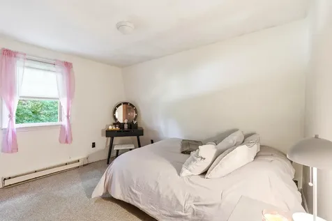
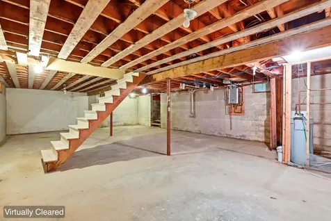
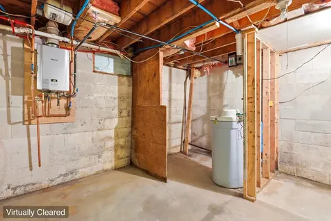
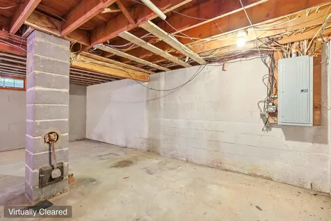
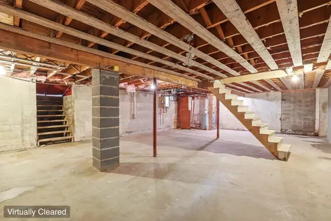
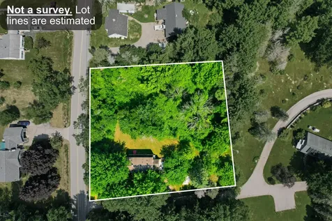
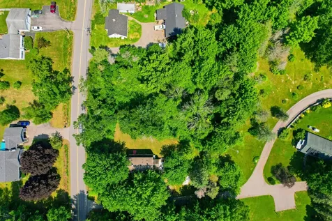
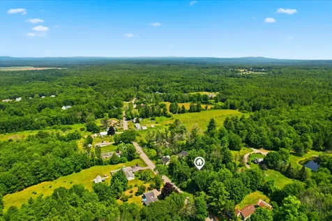
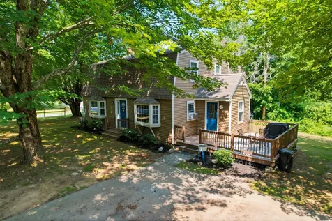
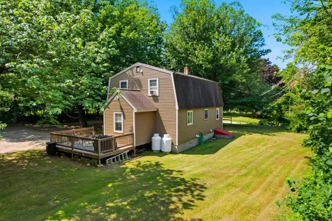
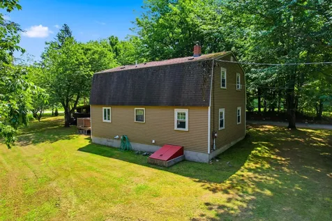
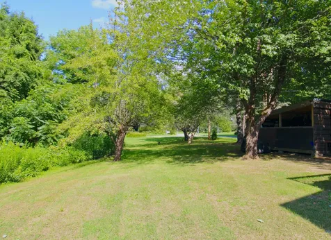
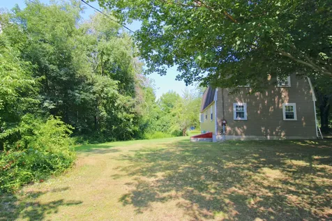
Welcome to 250 Pine Hill Road! This classic gambrel-style house seamlessly blends rustic charm with contemporary living. This delightful home sits on a generous 0.92-acre lot and offers 4 bedrooms and 2 baths spread over 1,728 sq ft of well-designed living space. Step inside to discover a warm and welcoming interior as the living and dining areas boast beautiful hardwood floors, a wood stove, bay windows and exposed beams, creating a warm ambiance perfect for family gatherings or cozy evenings by the fire. Off the kitchen, the mudroom offers storage and convenient access to the spacious deck for outdoor entertaining and relaxation. Enjoy the convenience of first-floor laundry facilities that streamline your daily routine. The full basement offers additional storage and potential for additional living space. Outside, the expansive yard presents endless opportunities for gardening enthusiasts, potential expansion or to simply enjoy Maine's captivating seasons. This property also boasts a prime location just 1.5 miles from downtown Berwick, where you'll find a variety of shops, restaurants, and community events that foster a vibrant neighborhood spirit. Whether it's a leisurely stroll to your favorite caf or a quick trip to the local market, you'll appreciate the convenience of having it all within reach. Don't miss your chance to experience life in this picturesque sanctuary--your dream home awaits!
Listed by Garth Lyndes of Real Property Real Estate LLC

Driving Directions

Ask A Question

Do not fill in this field:

I agree to receive marketing and customer service calls and text messages from 176 Stuart Shores - Portside Luxury Home. To opt out, you can reply 'stop' at any time or click the unsubscribe link in the emails. Consent is not a condition of purchase. Msg/data rates may apply. Msg frequency varies. Privacy Policy.

This site is protected by reCAPTCHA and the Google Privacy Policy and Terms of Service apply.

More Info

Tax Information

  • Parcel Number BERW-000033R-000000-000050
  • Taxes$5,052

Location

  • Address250 Pine Hill Road
  • Building Number250
  • CountyYork
  • StateME
  • StreetPine Hill Road
  • TownBerwick
  • Zip03901

Interior

  • Furnished Unfurnished
  • Interior Features 1st Floor Bedroom, Bathtub

Utilities

  • Electric Circuit Breakers
  • Heat System
    • Baseboard
    • Direct Vent Heater
    • Electric
    • Gas Bottled
    • Wood
    • Wood Stove
  • Heating YN Yes
  • Waste Water DisposalPrivate Sewer, Septic Tank

School Information

  • High School DistrictRSU 60/MSAD 60

Basic Information

  • List Price$449,900
  • MLS Number1670451
  • Property SubTypeSingle Family Residence
  • Property TypeResidential
  • StatusACT

Building

  • BasementBulkhead, Interior Entry, Full, Unfinished
  • Flooring Carpet, Vinyl, Hardwood, Plank
  • Patio And Porch Features Deck
  • Property StyleDutch Colonial
  • Rooms8
  • Window Features Double Pane Windows
  • Year Built1977

Amenities

  • Amenities1st Floor Bedroom, Bathtub, Main Level
  • Appliances IncludedDishwasher, Dryer, Microwave, Gas Range, Refrigerator, Washer, Tankless Water Heater
  • Kitchen Amenities Eat-in Kitchen
  • Living Room Amenities Heat Stove
  • Other AmenitiesBasement
  • PetsNo Restrictions
  • Primary Bedroom Amenities Closet

Parking

  • Parking Features Gravel, Other,1 - 4 Spaces, On Site

Rooms

  • Bathroom2
  • Bathrooms Total Decimal 2
  • Bedrooms4
  • Full Bath2
  • Laundry Features Main Level
  • Room Features Closet, Eat-in Kitchen, Formal, Heat Stove

Property

  • Other Structures Outbuilding, Shed(s)
  • Sign On Property YN Yes

Exterior

  • RoofShingle

Property Information

  • Acreage0.92
  • Lot Features Near Shopping, Near Town, Corner Lot, Level, Open Lot, Wooded
  • Square Feet1,728

Water Body

  • Water AccessPrivate, Well

Other

  • Date Listed07/06/2026
  • Other Equipment Internet Access Available

Listing data is derived in whole or in part from the Maine IDX and is for consumers' personal, noncommercial use only. Dimensions are approximate and not guaranteed. All data should be independently verified. ©2026 Maine Real Estate Information System, Inc. All Rights Reserved. equal opportunity housing logo   Privacy Policy

176 Stuart Shores - Portside Luxury Home participates in ©2026 Maine Listings Internet Data Exchange program, allowing us to display other Maine IDX Participants' listings. This website does not display complete listings. Certain listings of other real estate brokerage firms have been excluded. Mortgage figures are estimates. Check with your bank or proposed mortgage company for actual interest rates. This product uses the FRED® API but is not endorsed or certified by the Federal Reserve Bank of St. Louis.

Hi there! How can we help you?

Contact us using the form below or give us a call.

Send Us A Message:

I agree to receive marketing and customer service calls and text messages from 176 Stuart Shores - Portside Luxury Home. To opt out, you can reply 'stop' at any time or click the unsubscribe link in the emails. Consent is not a condition of purchase. Msg/data rates may apply. Msg frequency varies. Privacy Policy.

Do not fill in this field:

This site is protected by reCAPTCHA and the Google Privacy Policy and Terms of Service apply.

Hi there! How can we help you?

Contact us using the form below or give us a call.

Send Us A Message:

Do not fill in this field:

This site is protected by reCAPTCHA and the Google Privacy Policy and Terms of Service apply.

Hi there! How can we help you?

Contact us using the form below or give us a call.

Send Us A Message:

Do not fill in this field:

This site is protected by reCAPTCHA and the Google Privacy Policy and Terms of Service apply.

Do not fill in this field:

This site is protected by reCAPTCHA and the Google Privacy Policy and Terms of Service apply.

Do not fill in this field:

This site is protected by reCAPTCHA and the Google Privacy Policy and Terms of Service apply.

Do not fill in this field:

This site is protected by reCAPTCHA and the Google Privacy Policy and Terms of Service apply.

$

Do not fill in this field:

This site is protected by reCAPTCHA and the Google Privacy Policy and Terms of Service apply.

Start A Conversation

Do not fill in this field:

I agree to receive marketing and customer service calls and text messages from 176 Stuart Shores - Portside Luxury Home. To opt out, you can reply 'stop' at any time or click the unsubscribe link in the emails. Consent is not a condition of purchase. Msg/data rates may apply. Msg frequency varies. Privacy Policy.

This site is protected by reCAPTCHA and the Google Privacy Policy and Terms of Service apply.
Lake view