
18 Crestwood DriveOrrington, ME 04474Price: $620,000

  • Price: $620,000
  • Est. Mortgage of $/month
  • 19 Days on Market
$
$
%
$/month over payments
Federal 30-year interest rate: 6.58% last updated on Jul 23, 2026
* All Figures are estimates. Check with your bank or proposed mortgage company for actual interest rates.
This product uses the FRED® API but is not endorsed or certified by the Federal Reserve Bank of St. Louis.
  • $620,000List Price
  • 3Bedrooms
  • 2Bathrooms
  • 2,102Square Feet
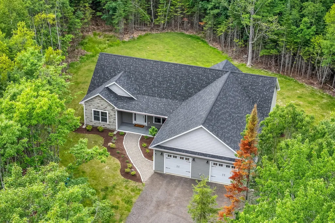
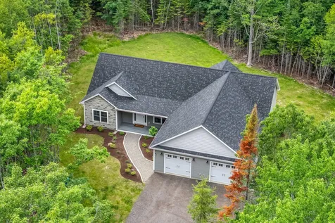
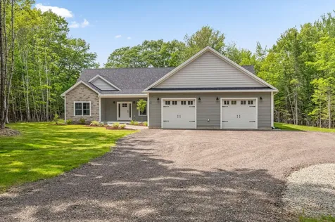
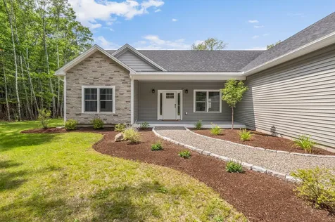
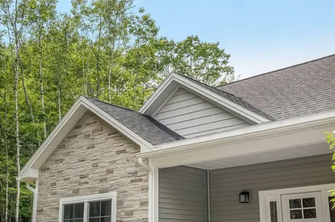
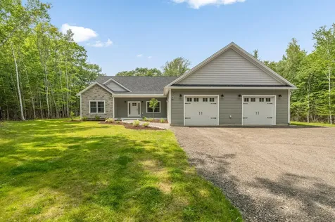
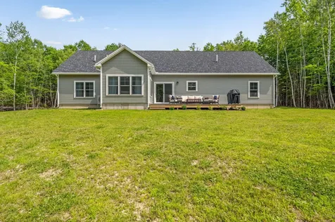
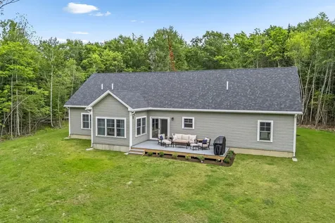
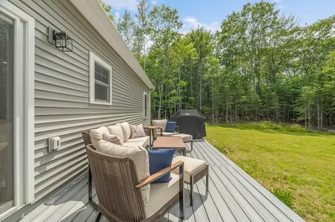
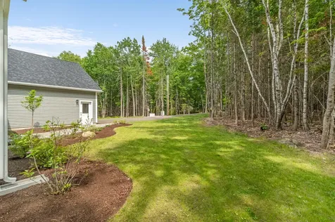
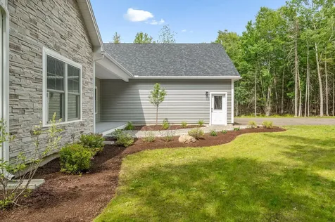
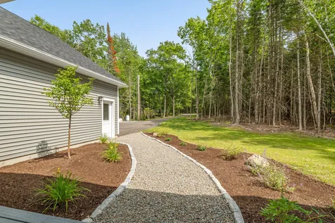
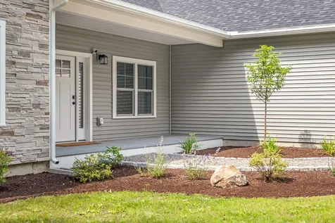
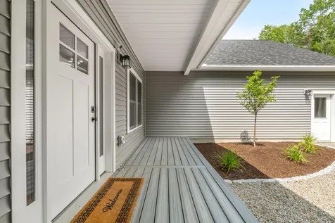
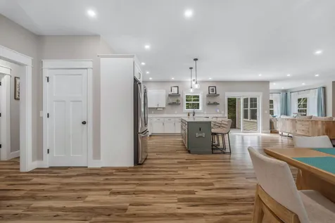
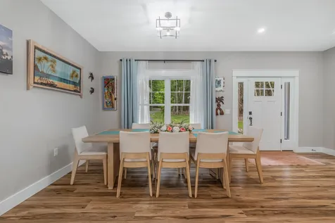
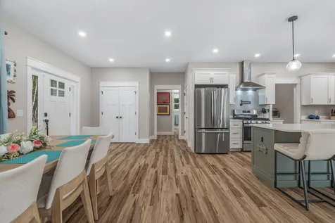
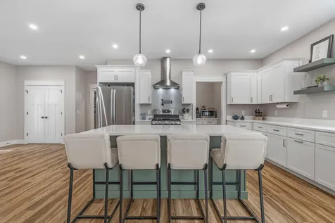
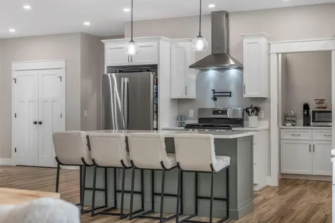
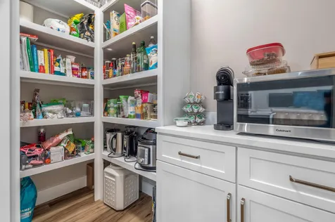
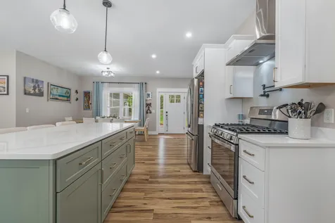
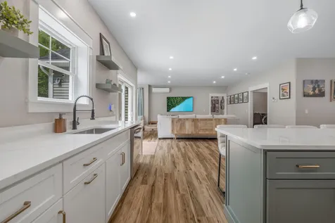
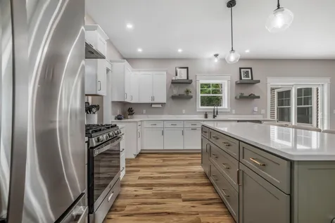
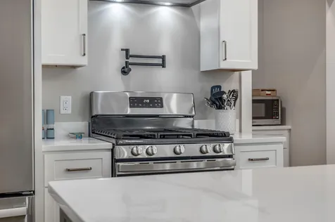
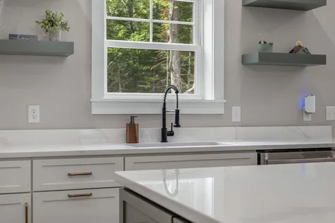
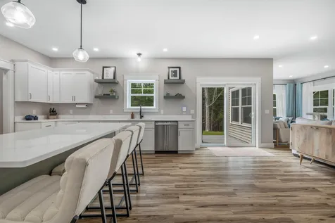
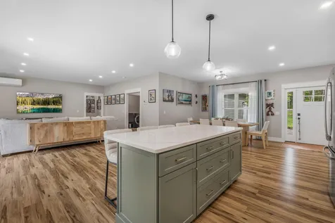
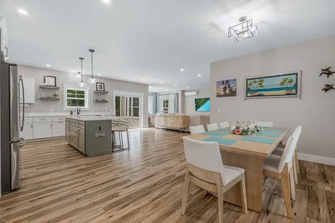
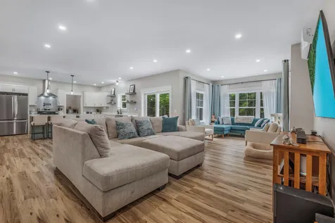
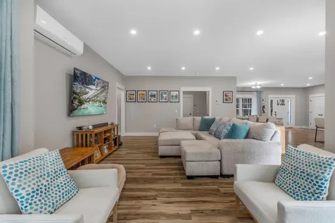
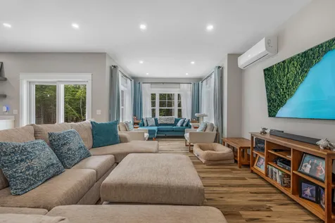
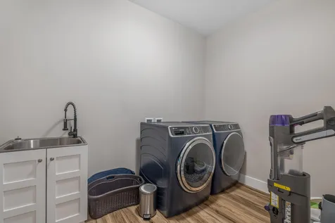
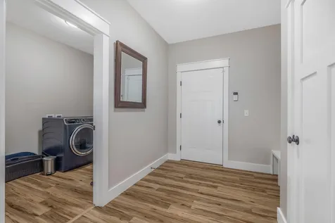
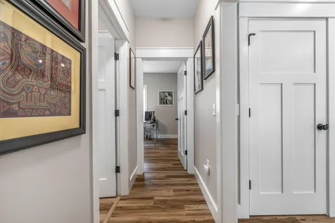
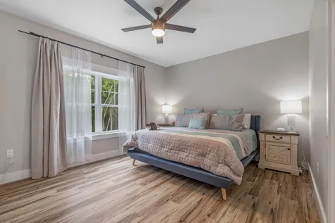
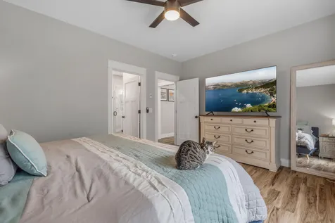
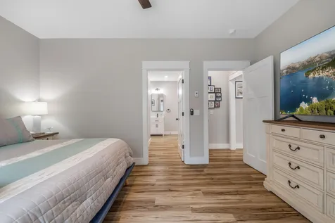
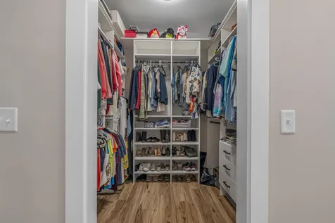
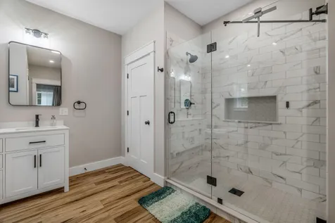
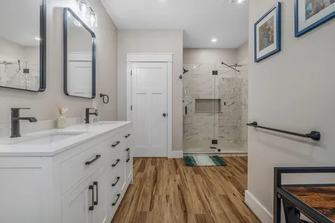
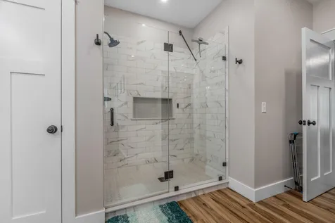
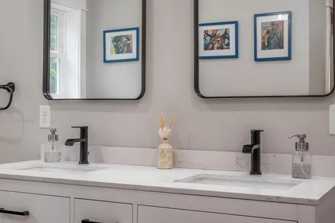
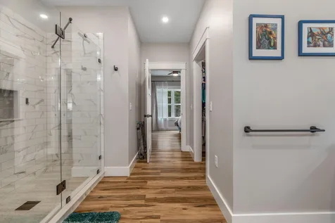
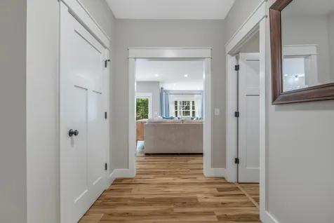
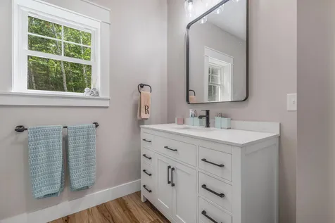
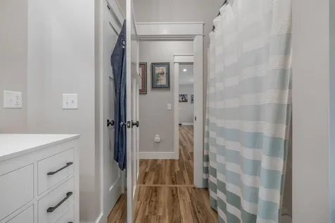
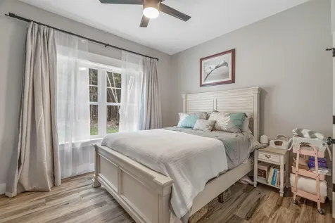
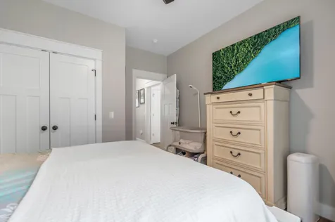
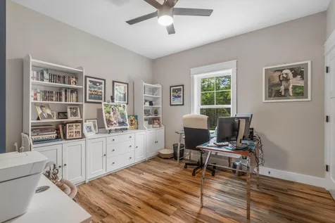
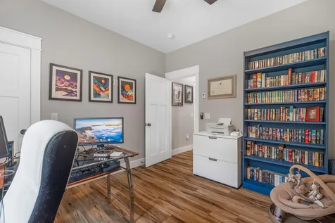
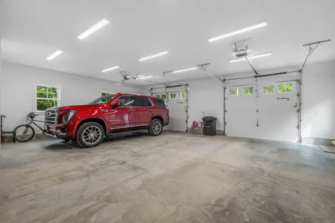
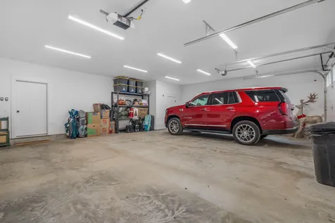
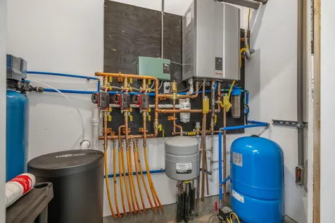
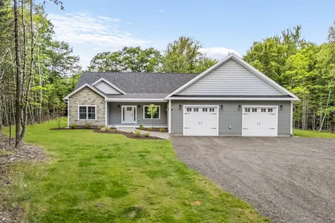
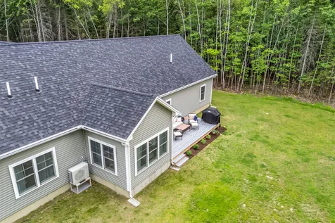
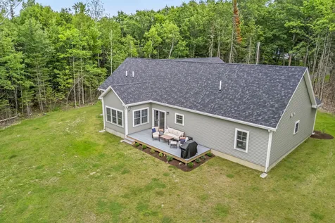
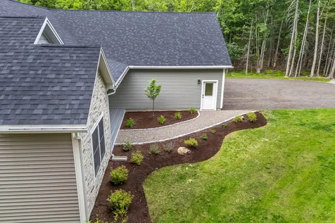
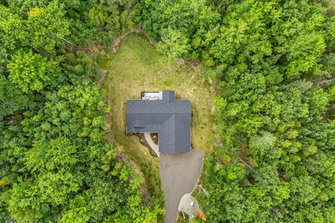
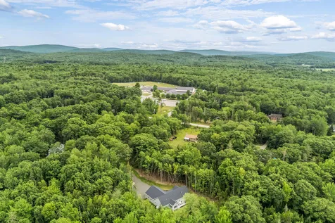
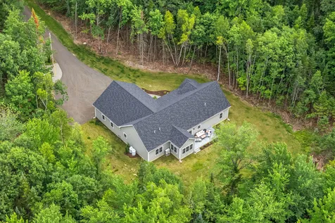
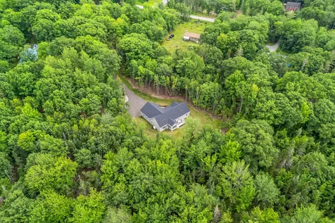
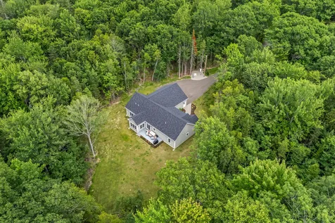
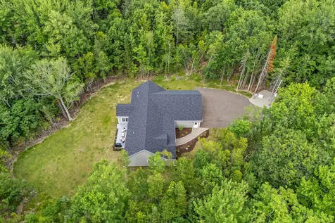
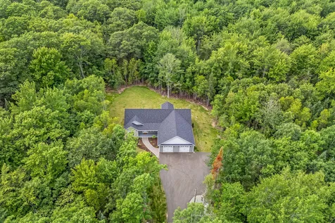
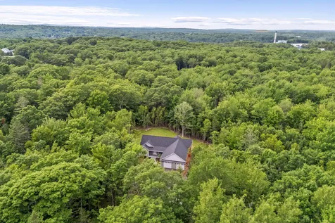
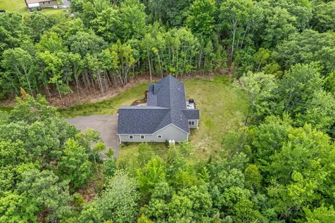
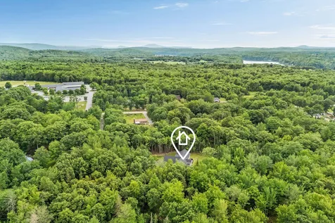
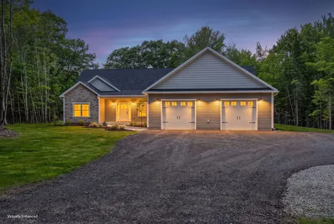
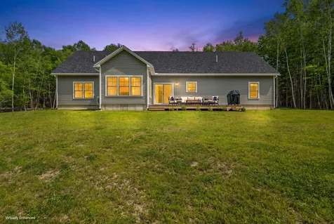
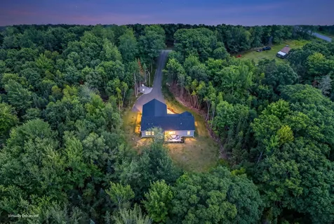
Built in 2025, this beautifully crafted 3-bedroom, 2-bath home offers the perfect blend of modern comfort, quality craftsmanship, and peaceful privacy on 4.74 wooded acres. Tucked away on a private road where no future subdivision development is permitted, you'll enjoy a truly private setting with the convenience of being just minutes from golf, lakes, hiking trails, snowmobile access, shopping, restaurants, and the airport. Inside, the open-concept layout features 9-foot ceilings, radiant heat, luxury vinyl plank flooring, and an abundance of natural light. The kitchen is designed to impress with gorgeous quartz countertops, Maine-made cabinetry, Energy Star appliances, and a walk-in pantry complete with custom shelving. The spacious primary suite includes a custom walk-in closet system, and en-suite bath with a large tiled shower. Thoughtful upgrades like an on-demand generator, whole-house water filtration system, seamless gutters, a professionally installed security system, and professional landscaping make this home as practical as it is beautiful. The oversized two-car garage offers plenty of storage, and the expansive lot provides ample space for a future three-bay garage, workshop, or additional outbuilding, subject to local approvals. If you're looking for one-story living with quality finishes, modern efficiency, and room to grow, this one is not to be missed.
Listed by Kristen Shirland of NextHome Experience

Driving Directions

Ask A Question

Do not fill in this field:

I agree to receive marketing and customer service calls and text messages from 176 Stuart Shores - Portside Luxury Home. To opt out, you can reply 'stop' at any time or click the unsubscribe link in the emails. Consent is not a condition of purchase. Msg/data rates may apply. Msg frequency varies. Privacy Policy.

This site is protected by reCAPTCHA and the Google Privacy Policy and Terms of Service apply.

More Info

Tax Information

  • Parcel Number 18CrestwoodDriveOrringtonMaine04401
  • Taxes$3,293

Location

  • Address18 Crestwood Drive
  • Building Number18
  • CountyPenobscot
  • StateME
  • StreetCrestwood Drive
  • TownOrrington
  • Zip04474

Property

  • Vehicle Storage 2 Car, Attached, Auto Door Opener, Inside Entrance

Exterior

  • RoofShingle

Utilities

  • Cooling Heat Pump
  • Cooling YN Yes
  • Electric Circuit Breakers
  • Heat SystemPropane, Heat Pump, Radiant
  • Heating YN Yes
  • Waste Water DisposalPrivate Sewer, Septic Tank

School Information

  • High School DistrictOrrington Public Schools

Rooms

  • Bathroom2
  • Bathrooms Total Decimal 2
  • Bedrooms3
  • Full Bath2
  • Laundry Features Main Level, Utility Sink
  • Room Features Built-Ins, Closet, Double Vanity, Four-Season, Full Bath, Kitchen Island, Pantry, Separate Shower, Utility Sink, Walk-In Closet(s)

Interior

  • Furnished Unfurnished
  • Interior Features 1st Floor Primary Bedroom w/Bath, One-Floor Living, Pantry, Shower, Storage, Walk-In Closet(s), Primary Bedroom w/Bath

Property Information

  • Acreage4.74
  • Lot Features Near Golf Course, Near Shopping, Near Turnpike/Interstate, Near Town, Rural, Subdivided, Level, Wooded
  • Square Feet2,102

Water Body

  • Water AccessPrivate, Well

Other

  • Date Listed07/10/2026
  • Green Energy Efficient Ceiling Fans, Insulated Foundation, LED Light Fixtures, Thermostat
  • Other Equipment Generator, Internet Access Available, Other

Parking

  • Parking Features Reclaimed,5 - 10 Spaces, On Site, Off Street, Garage Door Opener, Inside Entrance

Basic Information

  • List Price$620,000
  • MLS Number1670813
  • Property SubTypeSingle Family Residence
  • Property TypeResidential
  • StatusACT

Building

  • Attached Garage YN Yes
  • BasementSlab
  • Flooring Luxury Vinyl
  • GarageYes
  • Garage Spaces2
  • Patio And Porch Features Deck, Porch
  • Property StyleRanch
  • Rooms9
  • Window Features Double Pane Windows
  • Year Built2025

Amenities

  • Amenities
    • 1st Floor Primary Bedroom w/Bath
    • Main Level
    • One-Floor Living
    • Pantry
    • Primary Bedroom w/Bath
    • Shower
    • Storage
    • Walk-in Closets
  • Appliances IncludedDishwasher, Dryer, Gas Range, Refrigerator, Washer, ENERGY STAR Qualified Appliances
  • Kitchen Amenities Island, Pantry
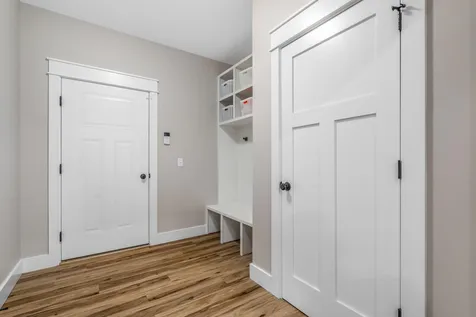
  • Mud Room Amenities Built-Ins, Closet
  • Other AmenitiesBasement, Golf
  • PetsNo Restrictions
  • Primary Bedroom Amenities Double Vanities, Full Bath, Separate Shower, Walk-in Closet
  • Sunroom Amenities Four-Season

Listing data is derived in whole or in part from the Maine IDX and is for consumers' personal, noncommercial use only. Dimensions are approximate and not guaranteed. All data should be independently verified. ©2026 Maine Real Estate Information System, Inc. All Rights Reserved. equal opportunity housing logo   Privacy Policy

176 Stuart Shores - Portside Luxury Home participates in ©2026 Maine Listings Internet Data Exchange program, allowing us to display other Maine IDX Participants' listings. This website does not display complete listings. Certain listings of other real estate brokerage firms have been excluded. Mortgage figures are estimates. Check with your bank or proposed mortgage company for actual interest rates. This product uses the FRED® API but is not endorsed or certified by the Federal Reserve Bank of St. Louis.

Hi there! How can we help you?

Contact us using the form below or give us a call.

Send Us A Message:

I agree to receive marketing and customer service calls and text messages from 176 Stuart Shores - Portside Luxury Home. To opt out, you can reply 'stop' at any time or click the unsubscribe link in the emails. Consent is not a condition of purchase. Msg/data rates may apply. Msg frequency varies. Privacy Policy.

Do not fill in this field:

This site is protected by reCAPTCHA and the Google Privacy Policy and Terms of Service apply.

Hi there! How can we help you?

Contact us using the form below or give us a call.

Send Us A Message:

Do not fill in this field:

This site is protected by reCAPTCHA and the Google Privacy Policy and Terms of Service apply.

Hi there! How can we help you?

Contact us using the form below or give us a call.

Send Us A Message:

Do not fill in this field:

This site is protected by reCAPTCHA and the Google Privacy Policy and Terms of Service apply.

Do not fill in this field:

This site is protected by reCAPTCHA and the Google Privacy Policy and Terms of Service apply.

Do not fill in this field:

This site is protected by reCAPTCHA and the Google Privacy Policy and Terms of Service apply.

Do not fill in this field:

This site is protected by reCAPTCHA and the Google Privacy Policy and Terms of Service apply.

$

Do not fill in this field:

This site is protected by reCAPTCHA and the Google Privacy Policy and Terms of Service apply.

Start A Conversation

Do not fill in this field:

I agree to receive marketing and customer service calls and text messages from 176 Stuart Shores - Portside Luxury Home. To opt out, you can reply 'stop' at any time or click the unsubscribe link in the emails. Consent is not a condition of purchase. Msg/data rates may apply. Msg frequency varies. Privacy Policy.

This site is protected by reCAPTCHA and the Google Privacy Policy and Terms of Service apply.
Lake view