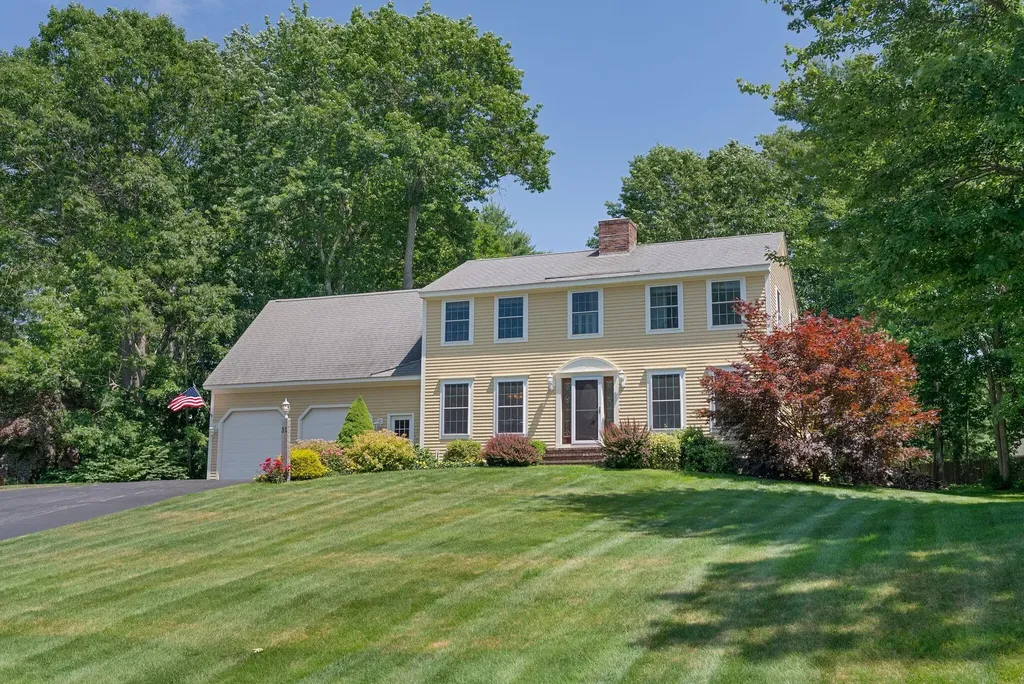

31 Pine Ledge DriveScarborough, ME 04074Price: $925,000

  • Price: $925,000
  • Est. Mortgage of $/month
  • 20 Days on Market
$
$
%
$/month over payments
Federal 30-year interest rate: 6.58% last updated on Jul 23, 2026
* All Figures are estimates. Check with your bank or proposed mortgage company for actual interest rates.
This product uses the FRED® API but is not endorsed or certified by the Federal Reserve Bank of St. Louis.
  • $925,000List Price
  • 3Bedrooms
  • 3Bathrooms
  • 2,796Square Feet
Simply stunning Colonial near the ocean in the ever-popular Windsor Pines neighborhood! Enjoy coastal southern Maine living at its best in this immaculate gem with 3 bedrooms, 2.5 baths, gleaming wood floors, two fireplaces & upper-end bathrooms with Restoration Hardware finishes, tiled walls & glass shower doors! Love to cook? An updated kitchen with granite counters, breakfast bar, work area/coffee station, stainless steel appliances, & a Bertazzoni range is perfect for whipping up a quiet dinner for two or for hosting all the holiday gatherings. The sun-drenched living room with its oversized windows flows into the den with custom window & gas fireplace - perfect for those cold winter nights! A half bath with laundry, spacious sunroom & formal dining room complete the 1st level. The primary ensuite dazzles with its sun-dappled bedroom, custom walk-in closet & beautiful bathroom. Two additional beds, updated bath, and the family room with fireplace, reading nook & custom shutters complete the 2nd level. The finished basement currently hosts a quiet home office and has also been a playroom, gym, & family room. Mature shade trees, 5 zone irrigation & multiple flower beds beckon you outdoors for your morning coffee on the deck & summer meals on the patio. The fire pit is ideal for s'more-making parties & for keeping the chill away when autumn arrives! The oversized backyard is a ''10'' - perfect for games, pets or an afternoon spent in your hammock. Windsor Pines' location - within easy reach of 7-miles of sandy beach at Pine Point - sidewalks & its walkability offer a rare combination. Close to the local Blue Point School, Peterson ball field, multiple playgrounds, ice cream shop, local eateries & the Eastern Trail. The nearby Scarborough Marsh, River, Audubon & Pine Point boat launch contribute to an active, outdoor lifestyle! Portland's Jetport and world-renowned dining scene are a mere 20-minute drive away plus convenient access to I-95 north and south.
Listed by Donna Saxby of Keller Williams Realty

Open Houses

August 2nd
Starts: 10:30am
Ends: 12:00pm

Driving Directions

Ask A Question

Do not fill in this field:

I agree to receive marketing and customer service calls and text messages from 176 Stuart Shores - Portside Luxury Home. To opt out, you can reply 'stop' at any time or click the unsubscribe link in the emails. Consent is not a condition of purchase. Msg/data rates may apply. Msg frequency varies. Privacy Policy.

This site is protected by reCAPTCHA and the Google Privacy Policy and Terms of Service apply.

More Info

Tax Information

  • Parcel Number SCAR-000027U-000000-000450
  • Taxes$7,968

Location

  • Address31 Pine Ledge Drive
  • Building Number31
  • CountyCumberland
  • StateME
  • StreetPine Ledge Drive
  • SubdivisionWindsor Pines
  • TownScarborough
  • Zip04074

Interior

  • Furnished Unfurnished
  • Interior Features Shower, Storage, Walk-In Closet(s), Primary Bedroom w/Bath

Exterior

  • Fencing Fenced
  • RoofShingle

Property Information

  • Acreage0.77
  • Lot Features Irrigation System, Near Golf Course, Near Public Beach, Near Shopping, Near Turnpike/Interstate, Near Town, Neighborhood, Subdivided, Level, Open Lot, Sidewalks, Landscaped, Near Public Transit
  • Square Feet2,796

Water Body

  • Water AccessPublic

School Information

  • High School DistrictScarborough Public Schools

Rooms

  • Bathroom3
  • Bathrooms Total Decimal 2.5
  • Bedrooms3
  • Full Bath2
  • Half Baths1
  • Laundry Features Main Level
  • Room Features Built-Ins, Closet, Full Bath, Gas Fireplace, Heated, Suite, Walk-In Closet(s)

Property

  • Other Structures Shed(s)
  • Road Surface Type Paved
  • Sign On Property YN Yes
  • Vehicle Storage 2 Car, Attached, Auto Door Opener, Inside Entrance

Utilities

  • Cooling Other
  • Cooling YN Yes
  • Electric Circuit Breakers, Generator Hookup, Underground
  • Heat System
    • Baseboard
    • Direct Vent Heater
    • Electric
    • Gas Bottled
    • Hot Water
    • Oil
    • Other
    • Zoned
  • Heating YN Yes
  • Waste Water DisposalPublic Sewer

Other

  • Date Listed07/09/2026
  • Green Energy Efficient Ceiling Fans, Thermostat
  • Other Equipment Internet Access Available, Other

Parking

  • Parking Features Paved,5 - 10 Spaces, On Site, Off Street, Garage Door Opener, Inside Entrance

Basic Information

  • List Price$925,000
  • MLS Number1670961
  • Property SubTypeSingle Family Residence
  • Property TypeResidential
  • StatusACT

Building

  • Attached Garage YN Yes
  • BasementBulkhead, Interior Entry, Finished, Full, Unfinished
  • Door Features Storm Door(s)
  • FireplaceYes
  • Fireplaces Total 2
  • Flooring Carpet, Tile, Wood
  • GarageYes
  • Garage Spaces2
  • Patio And Porch Features Deck, Patio
  • Property StyleColonial
  • Rooms10
  • Window Features Double Pane Windows
  • Year Built1993

Amenities

  • Amenities
    • Fenced
    • Irrigation System
    • Main Level
    • Primary Bedroom w/Bath
    • Shower
    • Storage
    • Walk-in Closets
  • Appliances IncludedDishwasher, Disposal, Dryer, Microwave, Gas Range, Refrigerator, Washer
  • Office Amenities Built-Ins
  • Other AmenitiesBasement, Fireplace
  • PetsNo Restrictions
  • Primary Bedroom Amenities Full Bath, Suite, Walk-in Closet
  • Sunroom Amenities Heated

Listing data is derived in whole or in part from the Maine IDX and is for consumers' personal, noncommercial use only. Dimensions are approximate and not guaranteed. All data should be independently verified. ©2026 Maine Real Estate Information System, Inc. All Rights Reserved. equal opportunity housing logo   Privacy Policy

176 Stuart Shores - Portside Luxury Home participates in ©2026 Maine Listings Internet Data Exchange program, allowing us to display other Maine IDX Participants' listings. This website does not display complete listings. Certain listings of other real estate brokerage firms have been excluded. Mortgage figures are estimates. Check with your bank or proposed mortgage company for actual interest rates. This product uses the FRED® API but is not endorsed or certified by the Federal Reserve Bank of St. Louis.

Hi there! How can we help you?

Contact us using the form below or give us a call.

Send Us A Message:

I agree to receive marketing and customer service calls and text messages from 176 Stuart Shores - Portside Luxury Home. To opt out, you can reply 'stop' at any time or click the unsubscribe link in the emails. Consent is not a condition of purchase. Msg/data rates may apply. Msg frequency varies. Privacy Policy.

Do not fill in this field:

This site is protected by reCAPTCHA and the Google Privacy Policy and Terms of Service apply.

Hi there! How can we help you?

Contact us using the form below or give us a call.

Send Us A Message:

Do not fill in this field:

This site is protected by reCAPTCHA and the Google Privacy Policy and Terms of Service apply.

Hi there! How can we help you?

Contact us using the form below or give us a call.

Send Us A Message:

Do not fill in this field:

This site is protected by reCAPTCHA and the Google Privacy Policy and Terms of Service apply.

Do not fill in this field:

This site is protected by reCAPTCHA and the Google Privacy Policy and Terms of Service apply.

Do not fill in this field:

This site is protected by reCAPTCHA and the Google Privacy Policy and Terms of Service apply.

Do not fill in this field:

This site is protected by reCAPTCHA and the Google Privacy Policy and Terms of Service apply.

$

Do not fill in this field:

This site is protected by reCAPTCHA and the Google Privacy Policy and Terms of Service apply.

Start A Conversation

Do not fill in this field:

I agree to receive marketing and customer service calls and text messages from 176 Stuart Shores - Portside Luxury Home. To opt out, you can reply 'stop' at any time or click the unsubscribe link in the emails. Consent is not a condition of purchase. Msg/data rates may apply. Msg frequency varies. Privacy Policy.

This site is protected by reCAPTCHA and the Google Privacy Policy and Terms of Service apply.
Lake view