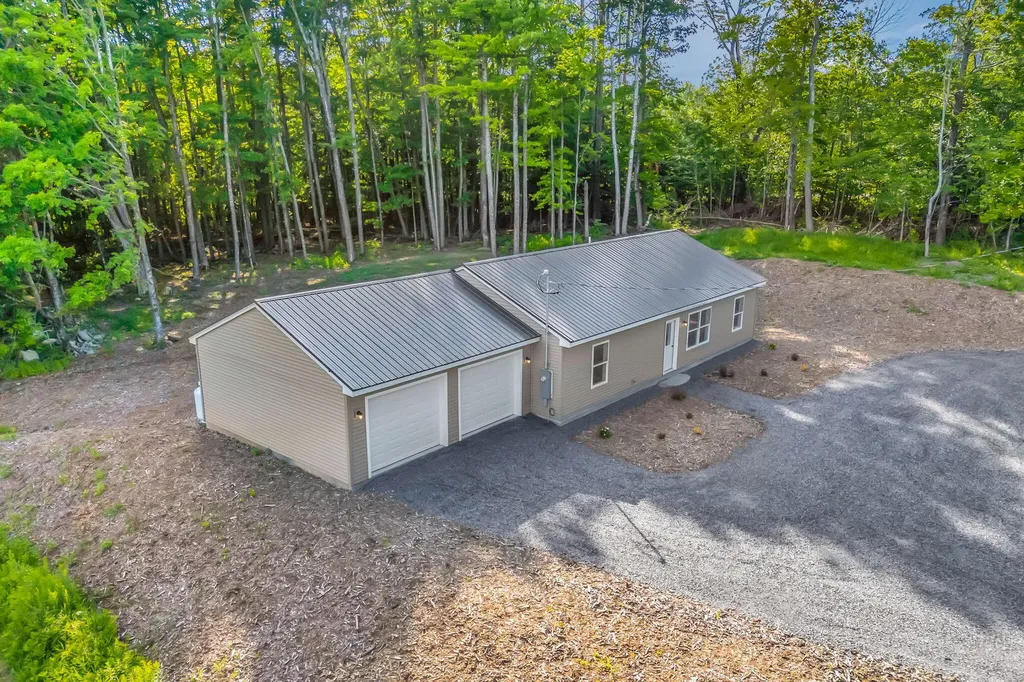

5 Oldham RoadSaint Albans, ME 04971Price: $349,900

  • Price: $349,900
  • Est. Mortgage of $/month
  • 14 Days on Market
$
$
%
$/month over payments
Federal 30-year interest rate: 6.58% last updated on Jul 23, 2026
* All Figures are estimates. Check with your bank or proposed mortgage company for actual interest rates.
This product uses the FRED® API but is not endorsed or certified by the Federal Reserve Bank of St. Louis.
  • $349,900List Price
  • 3Bedrooms
  • 2Bathrooms
  • 1,363Square Feet
VIRTUAL ONLINE 360 TOUR AVAILABLE Welcome to effortless, one-level living in this brand-new, move-in ready ranch, where modern comfort meets Maine's outdoor lifestyle. Offering 3 spacious bedrooms, 2 full bathrooms, and an attached two-car garage, this thoughtfully designed home combines quality craftsmanship with a functional layout that fits today's living. Step inside to discover an inviting open-concept living, dining, and kitchen area, creating the perfect space for everyday living and entertaining. The well-designed floor plan provides exceptional privacy, with the primary suite tucked away on one side of the home, while two generously sized guest bedrooms and a full bathroom are situated on the opposite end. Designed for year-round comfort, the home features an energy-efficient forced-air propane furnace that also provides central air conditioning, keeping you warm through Maine winters and cool during the summer months. Outdoor enthusiasts will appreciate the deeded access to beautiful Big Indian Pond, offering opportunities for boating, fishing, kayaking, and relaxing by the water. The property's convenient location also provides easy access to nearby ATV and snowmobile trail systems, making adventure just minutes from your doorstep in every season. For added confidence, this home is being offered with a complimentary 12-Month American Home Shield® Shield Essential Home Warranty, providing valuable protection and peace of mind long after closing. Whether you're searching for your first home, looking to downsize, or simply wanting the convenience of low-maintenance, new construction, this exceptional property offers the perfect blend of comfort, recreation, and worry-free ownership. Schedule your private showing today and experience everything this beautiful new home has to offer.
Listed by Nicholas Corrow of Real Broker

Driving Directions

Ask A Question

Do not fill in this field:

I agree to receive marketing and customer service calls and text messages from 176 Stuart Shores - Portside Luxury Home. To opt out, you can reply 'stop' at any time or click the unsubscribe link in the emails. Consent is not a condition of purchase. Msg/data rates may apply. Msg frequency varies. Privacy Policy.

This site is protected by reCAPTCHA and the Google Privacy Policy and Terms of Service apply.

More Info

Tax Information

  • Parcel Number SALB-000015-000000-000016-000001
  • Taxes$395

Location

  • Address5 Oldham Road
  • Building Number5
  • CountySomerset
  • StateME
  • StreetOldham Road
  • SubdivisionBig Indian Road Owners
  • TownSaint Albans
  • Zip04971

Interior

  • Furnished Unfurnished
  • Interior Features 1st Floor Bedroom,1st Floor Primary Bedroom w/Bath, Bathtub, One-Floor Living, Shower, Primary Bedroom w/Bath

Utilities

  • Cooling Central Air
  • Cooling YN Yes
  • Electric Circuit Breakers
  • Heat SystemPropane, Forced Air
  • Heating YN Yes
  • Waste Water DisposalPrivate Sewer, Septic Tank

Parking

  • Parking Features Other,5 - 10 Spaces, On Site, Inside Entrance, Heated Garage

Basic Information

  • List Price$349,900
  • MLS Number1672036
  • Property SubTypeSingle Family Residence
  • Property TypeResidential
  • StatusACT
  • Virtual TourView Tour

Property

  • Home Warranty YN Yes
  • Road Surface Type Dirt
  • Sign On Property YN Yes
  • Vehicle Storage 2 Car, Attached, Inside Entrance, Heated

Property Information

  • Acreage2.03
  • Lot Features Near Town, Neighborhood, Subdivided, Corner Lot, Open Lot, Rolling Slope
  • Square Feet1,363

Water Body

  • Water AccessPrivate, Well

Other

  • Association Fee $350
  • Association Fee Frequency Annually
  • Association YN Yes
  • Date Listed07/15/2026
  • Green Energy Efficient Thermostat
  • Other Equipment Internet Access Available
  • Special Listing Conditions Standard

Rooms

  • Bathroom2
  • Bathrooms Total Decimal 2
  • Bedrooms3
  • Full Bath2
  • Laundry Features Main Level, Washer Hookup
  • Room Features Closet, Dining Area, Full Bath, Informal, Suite

Building

  • Attached Garage YN Yes
  • BasementSlab
  • Flooring Laminate
  • GarageYes
  • Garage Spaces2
  • Property StyleRanch
  • Rooms6
  • Year Built2025

Exterior

  • RoofMetal

Amenities

  • Amenities
    • 1st Floor Bedroom
    • 1st Floor Primary Bedroom w/Bath
    • Bathtub
    • Home Warranty
    • Main Level
    • One-Floor Living
    • Primary Bedroom w/Bath
    • Shower
    • Washer Hookup
  • Appliances IncludedDishwasher, Microwave, Electric Range, Refrigerator
  • Other AmenitiesBasement

Listing data is derived in whole or in part from the Maine IDX and is for consumers' personal, noncommercial use only. Dimensions are approximate and not guaranteed. All data should be independently verified. ©2026 Maine Real Estate Information System, Inc. All Rights Reserved. equal opportunity housing logo   Privacy Policy

176 Stuart Shores - Portside Luxury Home participates in ©2026 Maine Listings Internet Data Exchange program, allowing us to display other Maine IDX Participants' listings. This website does not display complete listings. Certain listings of other real estate brokerage firms have been excluded. Mortgage figures are estimates. Check with your bank or proposed mortgage company for actual interest rates. This product uses the FRED® API but is not endorsed or certified by the Federal Reserve Bank of St. Louis.

Hi there! How can we help you?

Contact us using the form below or give us a call.

Send Us A Message:

I agree to receive marketing and customer service calls and text messages from 176 Stuart Shores - Portside Luxury Home. To opt out, you can reply 'stop' at any time or click the unsubscribe link in the emails. Consent is not a condition of purchase. Msg/data rates may apply. Msg frequency varies. Privacy Policy.

Do not fill in this field:

This site is protected by reCAPTCHA and the Google Privacy Policy and Terms of Service apply.

Hi there! How can we help you?

Contact us using the form below or give us a call.

Send Us A Message:

Do not fill in this field:

This site is protected by reCAPTCHA and the Google Privacy Policy and Terms of Service apply.

Hi there! How can we help you?

Contact us using the form below or give us a call.

Send Us A Message:

Do not fill in this field:

This site is protected by reCAPTCHA and the Google Privacy Policy and Terms of Service apply.

Do not fill in this field:

This site is protected by reCAPTCHA and the Google Privacy Policy and Terms of Service apply.

Do not fill in this field:

This site is protected by reCAPTCHA and the Google Privacy Policy and Terms of Service apply.

Do not fill in this field:

This site is protected by reCAPTCHA and the Google Privacy Policy and Terms of Service apply.

$

Do not fill in this field:

This site is protected by reCAPTCHA and the Google Privacy Policy and Terms of Service apply.

Start A Conversation

Do not fill in this field:

I agree to receive marketing and customer service calls and text messages from 176 Stuart Shores - Portside Luxury Home. To opt out, you can reply 'stop' at any time or click the unsubscribe link in the emails. Consent is not a condition of purchase. Msg/data rates may apply. Msg frequency varies. Privacy Policy.

This site is protected by reCAPTCHA and the Google Privacy Policy and Terms of Service apply.
Lake view