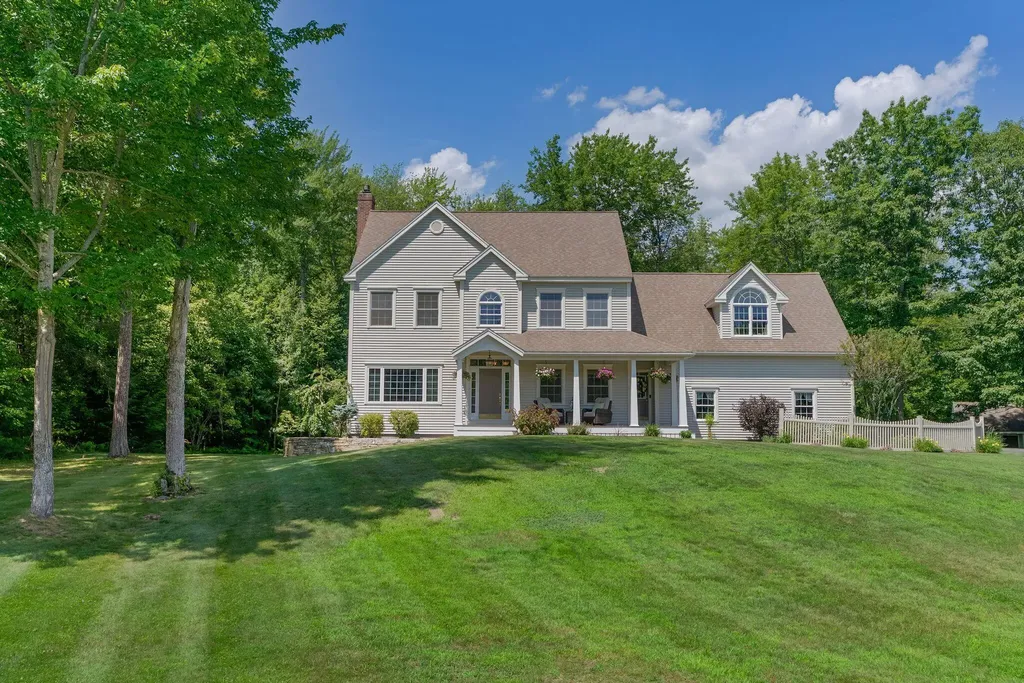

20 Hidden Creek DriveScarborough, ME 04074Price: $949,900

  • Price: $949,900
  • Est. Mortgage of $/month
  • 13 Days on Market
$
$
%
$/month over payments
Federal 30-year interest rate: 6.58% last updated on Jul 23, 2026
* All Figures are estimates. Check with your bank or proposed mortgage company for actual interest rates.
This product uses the FRED® API but is not endorsed or certified by the Federal Reserve Bank of St. Louis.
  • $949,900List Price
  • 3Bedrooms
  • 3Bathrooms
  • 2,675Square Feet
Gorgeous & well-appointed Colonial in the highly coveted Hidden Creek neighborhood! Coastal Maine living begins here in this pristine 3-bedroom, 2.5-bath home on a private 2.2-acre lot. Mature shade trees, flower-filled beds, stone walkways and an open porch welcome you daily. Designed with all the extras: high ceilings on the first level, pillars flanking the entrance to the dining room and living room, crown moldings, beadboard & picture frame moldings, hardwood floors, custom built-ins, and a chef's kitchen with cabinets galore, double wall ovens (one is convection) & an island for a prep and serving area with granite counters! Entertaining is a breeze with the open floor plan, allowing for gatherings that can extend out onto the rear deck and screened porch. Imagine winter nights snuggled by the gas fireplace in the spacious front-to-back, sunk-in living room! Additional 1st floor areas include the mudroom, laundry room & half bath. The primary ensuite delights with its walk-in closet, spa-like bath with jetted tub, standalone shower and double sink vanity. The primary bedroom entices with its high ceilings, custom window seat, and oversized windows! A second full bath, two generously sized bedrooms and a home office complete the 2nd level. Need more room? An unfinished 3rd-floor walk-up is ready as storage now or to be completed for additional living space. A full and dry basement provides additional storage with direct garage access. New boiler & hot water tank in 2021. Hidden Creek's ideal location offers privacy and yet provides easy access to the nearby 7-mile sandy beach at Pine Point, the Eastern Trail for miles of walking/biking. Scarborough Marsh, Audubon & River, boat launch, local shops & eateries are all close by. Portland's world-renowned dining scene is a mere 20-minute drive away! Nearby commuter routes only add to the convenience of the location. Welcome home!
Listed by Donna Saxby of Keller Williams Realty

Open Houses

August 2nd
Starts: 1:00pm
Ends: 2:30pm

Driving Directions

Ask A Question

Do not fill in this field:

I agree to receive marketing and customer service calls and text messages from 176 Stuart Shores - Portside Luxury Home. To opt out, you can reply 'stop' at any time or click the unsubscribe link in the emails. Consent is not a condition of purchase. Msg/data rates may apply. Msg frequency varies. Privacy Policy.

This site is protected by reCAPTCHA and the Google Privacy Policy and Terms of Service apply.

More Info

Tax Information

  • Parcel Number SCAR-000043R-000000-000227
  • Taxes$8,193

Location

  • Address20 Hidden Creek Drive
  • Building Number20
  • CountyCumberland
  • StateME
  • StreetHidden Creek Drive
  • SubdivisionHidden Creek
  • TownScarborough
  • Zip04074

Property

  • Other Structures Shed(s)
  • Road Surface Type Paved
  • Sign On Property YN Yes
  • Vehicle Storage 2 Car, Attached, Auto Door Opener, Inside Entrance

Utilities

  • Cooling Other
  • Cooling YN Yes
  • Electric Circuit Breakers, Underground
  • Heat System
    • Baseboard
    • Gas Bottled
    • Hot Water
    • Oil
    • Other
    • Zoned
  • Heating YN Yes
  • Waste Water DisposalPrivate Sewer, Septic Design Available, Septic Tank

School Information

  • High School DistrictScarborough Public Schools

Rooms

  • Bathroom3
  • Bathrooms Total Decimal 2.5
  • Bedrooms3
  • Full Bath2
  • Half Baths1
  • Laundry Features Main Level
  • Room Features Above Garage, Built-Ins, Closet, Double Vanity, Eat-in Kitchen, Formal, Full Bath, Gas Fireplace, Kitchen Island, Separate Shower, Suite, Sunken/Raised, Walk-In Closet(s)

Interior

  • Furnished Unfurnished
  • Interior Features Attic, Bathtub, Shower, Storage, Walk-In Closet(s), Primary Bedroom w/Bath

Exterior

  • Fencing Fenced
  • RoofShingle

Property Information

  • Acreage2.2
  • Lot Features Irrigation System, Near Golf Course, Near Public Beach, Near Shopping, Near Turnpike/Interstate, Neighborhood, Subdivided, Corner Lot, Level, Landscaped, Wooded
  • Square Feet2,675

Water Body

  • Water AccessPrivate, Well

Other

  • Association Fee $250
  • Association Fee Frequency Annually
  • Association YN Yes
  • Date Listed07/16/2026
  • Green Energy Efficient Ceiling Fans, Water Heater
  • Other Equipment Central Vacuum, Internet Access Available

Parking

  • Parking Features Paved,5 - 10 Spaces, On Site, Off Street, Garage Door Opener, Inside Entrance

Basic Information

  • List Price$949,900
  • MLS Number1672096
  • Property SubTypeSingle Family Residence
  • Property TypeResidential
  • StatusACT

Building

  • Attached Garage YN Yes
  • BasementInterior Entry, Full, Sump Pump, Unfinished
  • FireplaceYes
  • Fireplaces Total 1
  • Flooring Carpet, Tile, Hardwood
  • GarageYes
  • Garage Spaces2
  • Patio And Porch Features Deck, Porch, Porch-Screened
  • Property StyleColonial
  • Rooms9
  • Year Built2003

Amenities

  • Amenities
    • Attic
    • Bathtub
    • Fenced
    • Irrigation System
    • Main Level
    • Primary Bedroom w/Bath
    • Security System
    • Shower
    • Storage
    • Walk-in Closets
  • Appliances IncludedCooktop, Dishwasher, Disposal, Dryer, Microwave, Refrigerator, Wall Oven, Washer
  • Kitchen Amenities Eat-in Kitchen, Island
  • Living Room Amenities Gas Fireplace, Built-Ins, Sunken/Raised
  • Mud Room Amenities Closet
  • Office Amenities Closet
  • Other AmenitiesBasement, Fireplace
  • PetsOther Restrictions
  • Primary Bedroom Amenities Above Garage, Built-Ins, Double Vanities, Full Bath, Separate Shower, Suite, Walk-in Closet
  • Security Features Security System

Listing data is derived in whole or in part from the Maine IDX and is for consumers' personal, noncommercial use only. Dimensions are approximate and not guaranteed. All data should be independently verified. ©2026 Maine Real Estate Information System, Inc. All Rights Reserved. equal opportunity housing logo   Privacy Policy

176 Stuart Shores - Portside Luxury Home participates in ©2026 Maine Listings Internet Data Exchange program, allowing us to display other Maine IDX Participants' listings. This website does not display complete listings. Certain listings of other real estate brokerage firms have been excluded. Mortgage figures are estimates. Check with your bank or proposed mortgage company for actual interest rates. This product uses the FRED® API but is not endorsed or certified by the Federal Reserve Bank of St. Louis.

Hi there! How can we help you?

Contact us using the form below or give us a call.

Send Us A Message:

I agree to receive marketing and customer service calls and text messages from 176 Stuart Shores - Portside Luxury Home. To opt out, you can reply 'stop' at any time or click the unsubscribe link in the emails. Consent is not a condition of purchase. Msg/data rates may apply. Msg frequency varies. Privacy Policy.

Do not fill in this field:

This site is protected by reCAPTCHA and the Google Privacy Policy and Terms of Service apply.

Hi there! How can we help you?

Contact us using the form below or give us a call.

Send Us A Message:

Do not fill in this field:

This site is protected by reCAPTCHA and the Google Privacy Policy and Terms of Service apply.

Hi there! How can we help you?

Contact us using the form below or give us a call.

Send Us A Message:

Do not fill in this field:

This site is protected by reCAPTCHA and the Google Privacy Policy and Terms of Service apply.

Do not fill in this field:

This site is protected by reCAPTCHA and the Google Privacy Policy and Terms of Service apply.

Do not fill in this field:

This site is protected by reCAPTCHA and the Google Privacy Policy and Terms of Service apply.

Do not fill in this field:

This site is protected by reCAPTCHA and the Google Privacy Policy and Terms of Service apply.

$

Do not fill in this field:

This site is protected by reCAPTCHA and the Google Privacy Policy and Terms of Service apply.

Start A Conversation

Do not fill in this field:

I agree to receive marketing and customer service calls and text messages from 176 Stuart Shores - Portside Luxury Home. To opt out, you can reply 'stop' at any time or click the unsubscribe link in the emails. Consent is not a condition of purchase. Msg/data rates may apply. Msg frequency varies. Privacy Policy.

This site is protected by reCAPTCHA and the Google Privacy Policy and Terms of Service apply.
Lake view