

131 Pioneer Farm WayEllsworth, ME 04605Price: $769,000

  • Price: $769,000
  • Est. Mortgage of $/month
  • 2 Days on Market
$
$
%
$/month over payments
Federal 30-year interest rate: 6.58% last updated on Jul 23, 2026
* All Figures are estimates. Check with your bank or proposed mortgage company for actual interest rates.
This product uses the FRED® API but is not endorsed or certified by the Federal Reserve Bank of St. Louis.
  • $769,000List Price
  • 4Bedrooms
  • 2Bathrooms
  • 1,746Square Feet
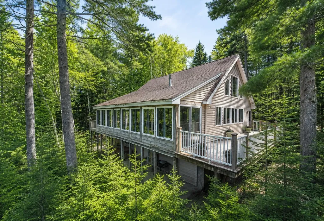
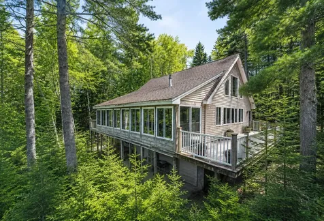
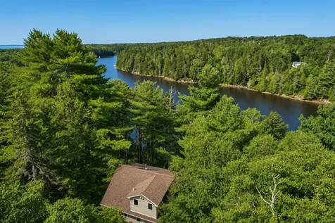
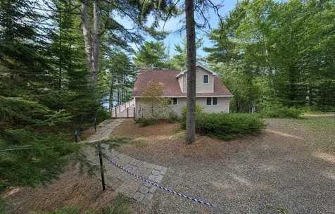
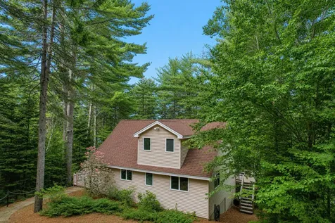
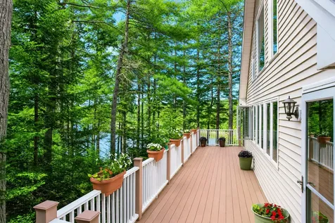
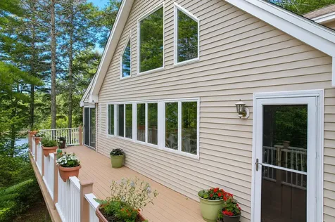
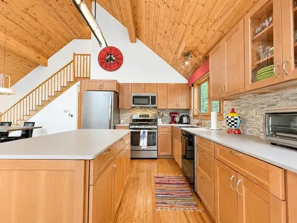
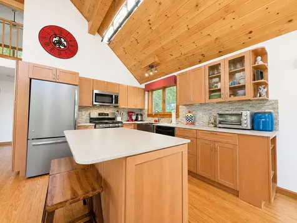
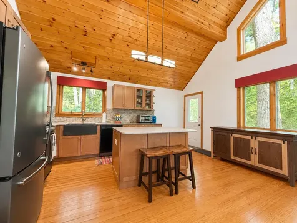
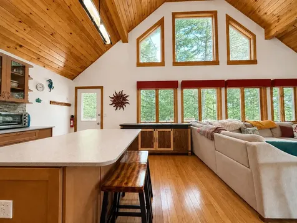
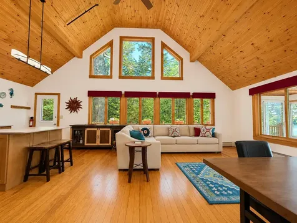
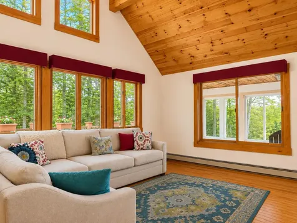
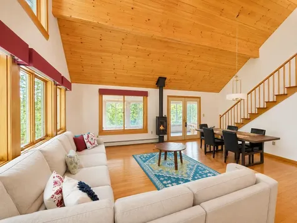
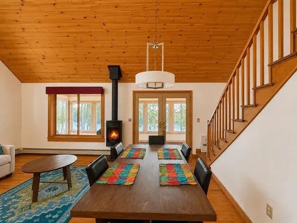
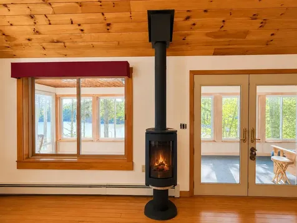
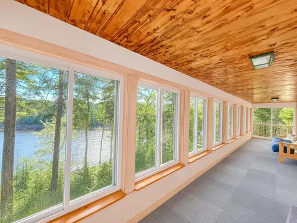
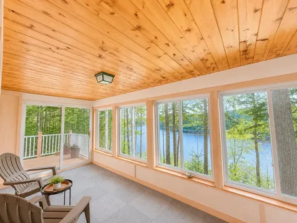
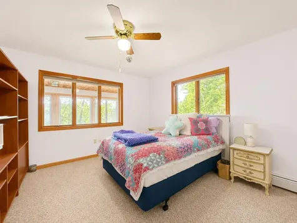
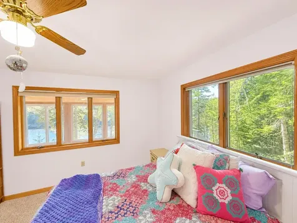
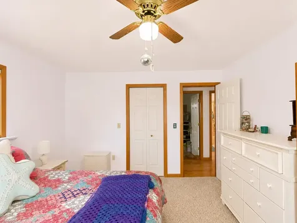
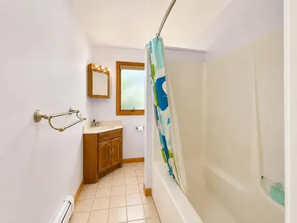
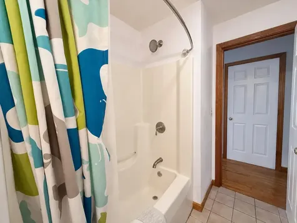
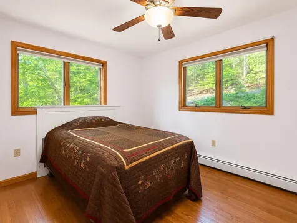
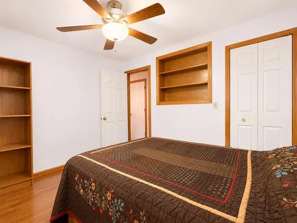
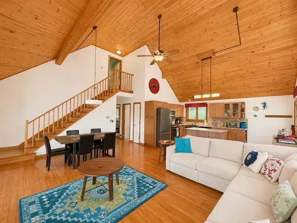
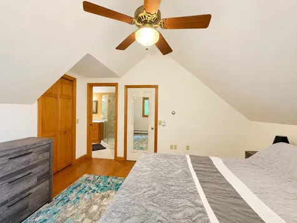
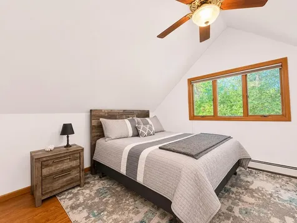
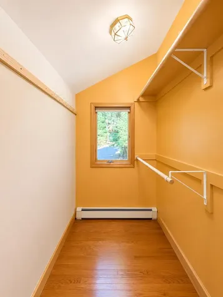
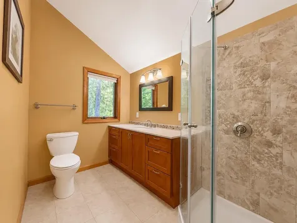
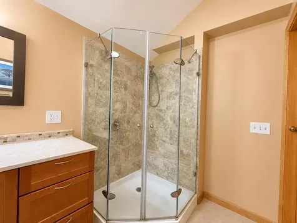
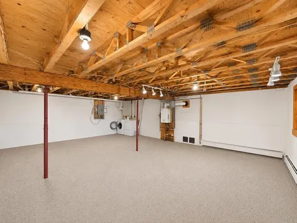
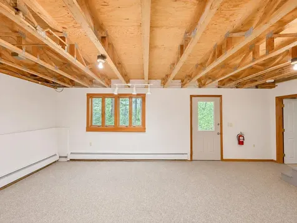
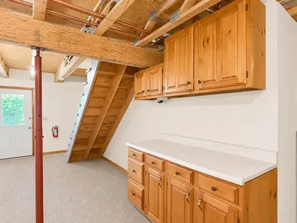
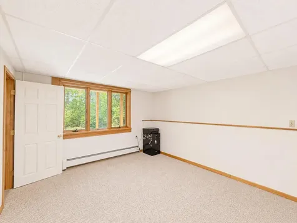
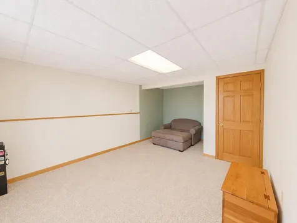
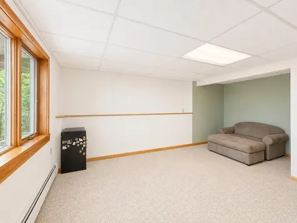
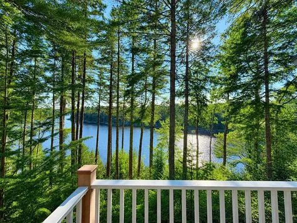
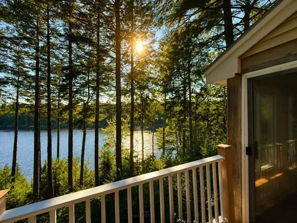
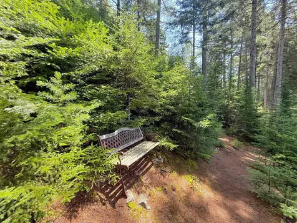
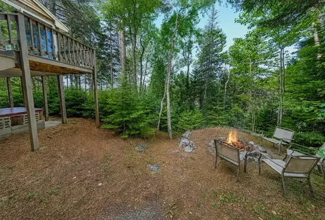
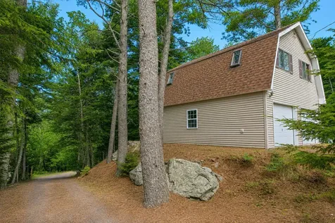
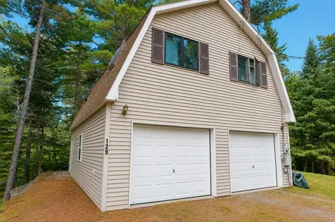
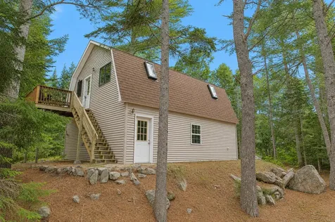
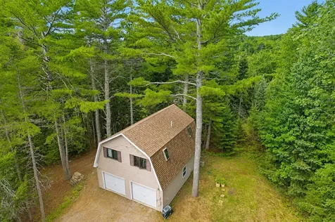
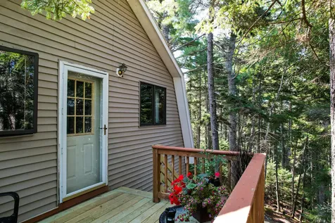
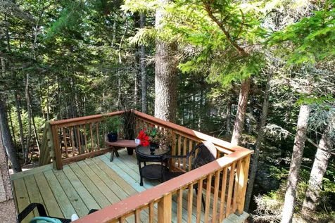
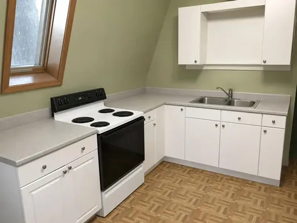
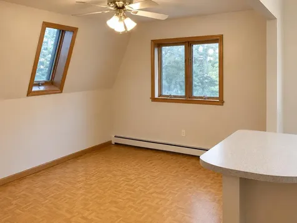
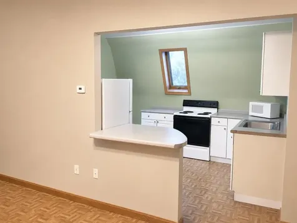
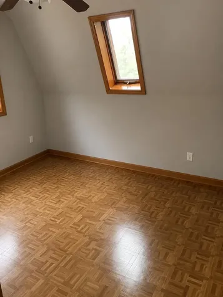
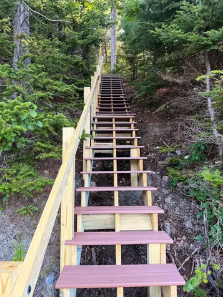
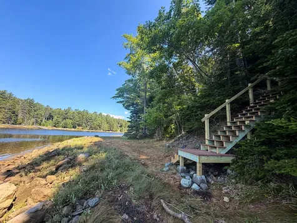
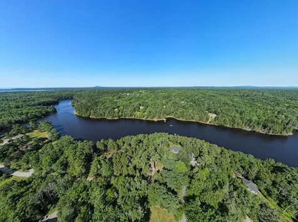
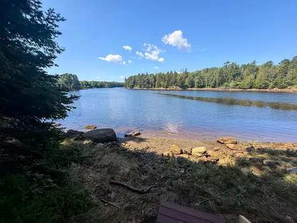
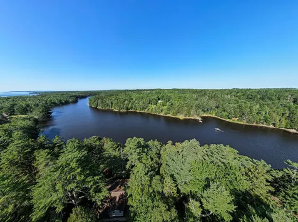
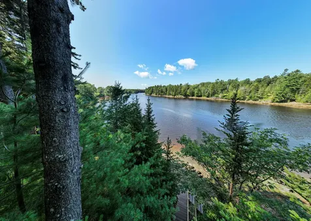
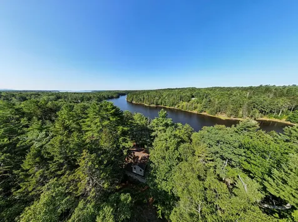
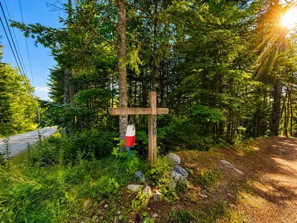
131 Pioneer Farm Way is the perfect blend of privacy, waterfront living, and income potential. This year-round home features a separate garage apartment with a wonderful rent history. Nestled among stunning boulders, fragrant balsam woods, and deep-water frontage on the tidal Union River, this exceptional property truly is park-like. Although it feels like a secluded retreat, it's just 2 miles from downtown Ellsworth and only 17 miles from Acadia National Park. The kitchen flows into a spacious great room and a glassed-in porch, both showcasing breathtaking river views, where you'll enjoy regular visits from bald eagles, seals, loons, and other wildlife. Relax by one of two stone fire pits, one at the river's natural landing accessed by newly built stairs and another beside the hot tub just outside the back door. The main level offers two bedrooms, while the second-floor primary suite features an ensuite bath and walk-in closet. The walkout basement provides additional living space. Additional family room, a private office or studio, and abundant room for hobbies, exercise equipment, and storage. The 4th bedroom is located in the basement. (Please not the septic design is for 3-bedrooms.) Launch your kayak from the property's rare natural landing, the only one of its kind on this stretch of the river, and paddle just a mile downstream for spectacular views of Cadillac Mountain. A historic mooring stone provides a place to anchor your boat, and the property is grandfathered for the installation of a private dock. With spectacular west-facing sunsets, unmatched waterfront access, and the added benefit of an income-producing apartment, this is a rare opportunity to own one of Ellsworth's waterfront properties.
Listed by Katie Blackwell Miles of Better Homes & Gardens Real Estate/The Masiello Group

Driving Directions

Ask A Question

Do not fill in this field:

I agree to receive marketing and customer service calls and text messages from 176 Stuart Shores - Portside Luxury Home. To opt out, you can reply 'stop' at any time or click the unsubscribe link in the emails. Consent is not a condition of purchase. Msg/data rates may apply. Msg frequency varies. Privacy Policy.

This site is protected by reCAPTCHA and the Google Privacy Policy and Terms of Service apply.

More Info

Tax Information

  • Parcel Number ELLH-000009-000071-000002
  • Taxes$8,151

Location

  • Address131 Pioneer Farm Way
  • Building Number131
  • CountyHancock
  • StateME
  • StreetPioneer Farm Way
  • SubdivisionPioneer Farm Way
  • TownEllsworth
  • Zip04605

Interior

  • Furnished Partially
  • Interior Features 1st Floor Bedroom, In-Law Floorplan, Walk-In Closet(s)

Property Information

  • Acreage1.36
  • Lot Features Subdivided, Rolling Slope, Wooded
  • Square Feet1,746

Water Body

  • Water AccessPrivate, Well
  • Water Body NameUnion River
  • Water Body TypeRiver
  • Water Info Water Frontage Owned 225
  • Water Info Waterfront Amount 225
  • Water ViewYes
  • WaterfrontYes

School Information

  • High School DistrictEllsworth Public Schools

Basic Information

  • List Price$769,000
  • MLS Number1673623
  • Property SubTypeSingle Family Residence
  • Property TypeResidential
  • StatusACT

Property

  • Road Surface Type Gravel, Dirt
  • Sign On Property YN Yes
  • Vehicle Storage 2 Car, Detached

Exterior

  • RoofShingle

Utilities

  • Electric Circuit Breakers
  • Heat SystemGas Bottled, Baseboard
  • Heating YN Yes
  • Waste Water DisposalPrivate Sewer, Septic Tank

Other

  • Association Fee $450
  • Association Fee Frequency Annually
  • Association YN Yes
  • Date Listed07/27/2026

Parking

  • Parking Features Gravel,1 - 4 Spaces, Detached

Rooms

  • Bathroom2
  • Bathrooms Total Decimal 2
  • Bedrooms4
  • Full Bath2

Building

  • BasementInterior Entry, Walk-Out Access, Daylight, Full
  • FireplaceYes
  • Fireplaces Total 1
  • Flooring Carpet, Wood
  • GarageYes
  • Garage Spaces2
  • Patio And Porch Features Deck, Glassed-in Porch
  • Property StyleCape Cod, Dutch Colonial
  • Rooms6
  • Year Built1992

Amenities

  • Amenities1st Floor Bedroom, Hot Tub, In-Law Apartment, Walk-in Closets
  • Appliances IncludedDishwasher, Dryer, Microwave, Gas Range, Refrigerator, Washer
  • Other AmenitiesBasement, Fireplace, Waterfront, Water View
  • Other Appliances Included Deep Freezer
  • Spa YN Yes

Listing data is derived in whole or in part from the Maine IDX and is for consumers' personal, noncommercial use only. Dimensions are approximate and not guaranteed. All data should be independently verified. ©2026 Maine Real Estate Information System, Inc. All Rights Reserved. equal opportunity housing logo   Privacy Policy

176 Stuart Shores - Portside Luxury Home participates in ©2026 Maine Listings Internet Data Exchange program, allowing us to display other Maine IDX Participants' listings. This website does not display complete listings. Certain listings of other real estate brokerage firms have been excluded. Mortgage figures are estimates. Check with your bank or proposed mortgage company for actual interest rates. This product uses the FRED® API but is not endorsed or certified by the Federal Reserve Bank of St. Louis.

Hi there! How can we help you?

Contact us using the form below or give us a call.

Send Us A Message:

I agree to receive marketing and customer service calls and text messages from 176 Stuart Shores - Portside Luxury Home. To opt out, you can reply 'stop' at any time or click the unsubscribe link in the emails. Consent is not a condition of purchase. Msg/data rates may apply. Msg frequency varies. Privacy Policy.

Do not fill in this field:

This site is protected by reCAPTCHA and the Google Privacy Policy and Terms of Service apply.

Hi there! How can we help you?

Contact us using the form below or give us a call.

Send Us A Message:

Do not fill in this field:

This site is protected by reCAPTCHA and the Google Privacy Policy and Terms of Service apply.

Hi there! How can we help you?

Contact us using the form below or give us a call.

Send Us A Message:

Do not fill in this field:

This site is protected by reCAPTCHA and the Google Privacy Policy and Terms of Service apply.

Do not fill in this field:

This site is protected by reCAPTCHA and the Google Privacy Policy and Terms of Service apply.

Do not fill in this field:

This site is protected by reCAPTCHA and the Google Privacy Policy and Terms of Service apply.

Do not fill in this field:

This site is protected by reCAPTCHA and the Google Privacy Policy and Terms of Service apply.

$

Do not fill in this field:

This site is protected by reCAPTCHA and the Google Privacy Policy and Terms of Service apply.

Start A Conversation

Do not fill in this field:

I agree to receive marketing and customer service calls and text messages from 176 Stuart Shores - Portside Luxury Home. To opt out, you can reply 'stop' at any time or click the unsubscribe link in the emails. Consent is not a condition of purchase. Msg/data rates may apply. Msg frequency varies. Privacy Policy.

This site is protected by reCAPTCHA and the Google Privacy Policy and Terms of Service apply.
Lake view